Leave a Message

Thank you for your message. We will be in touch with you shortly.

7356 W RAYMOND Street
SEE ALL PHOTOS
7356 W RAYMOND Street
Courtesy of A.Z. & Associates, Rosa Sanchez Listing Contact: 602-319-5485 
Sold

7356 W RAYMOND Street

7356 W RAYMOND Street, Phoenix, AZ 85043

$377,000
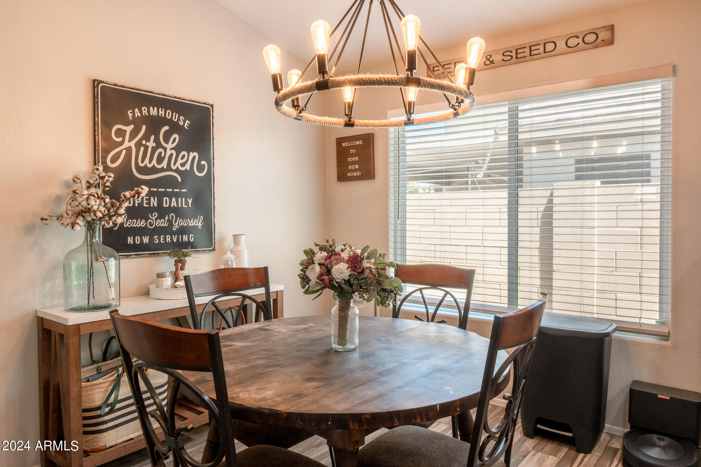
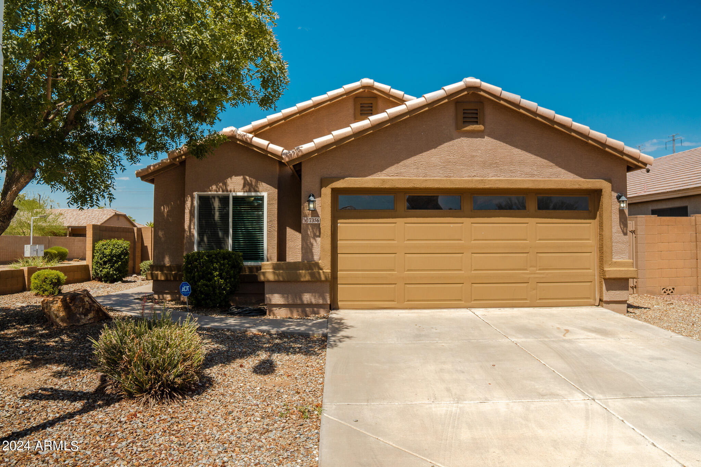
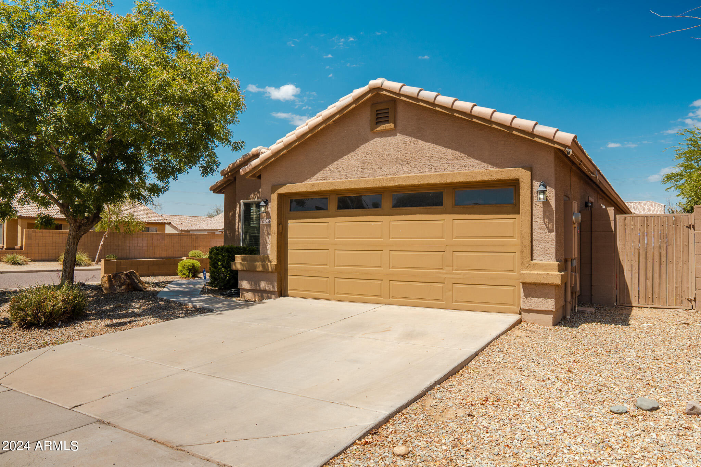
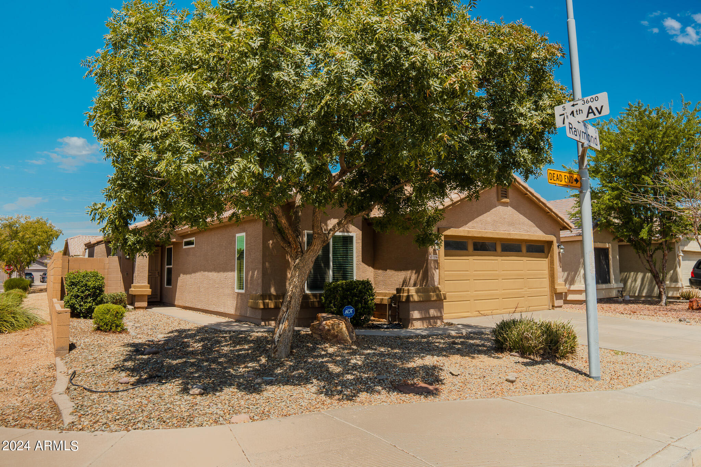
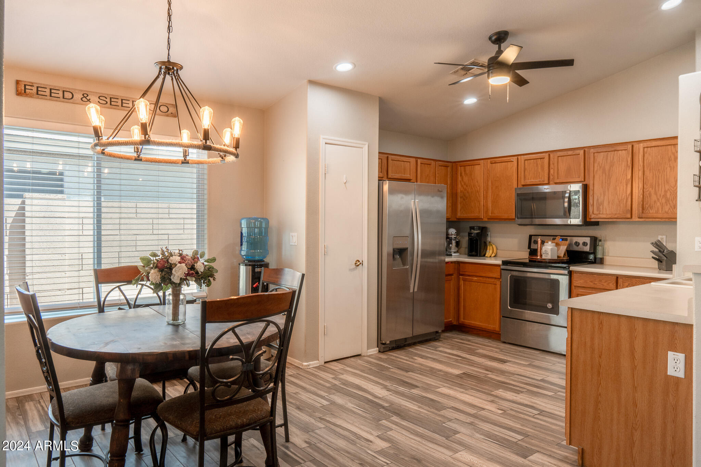
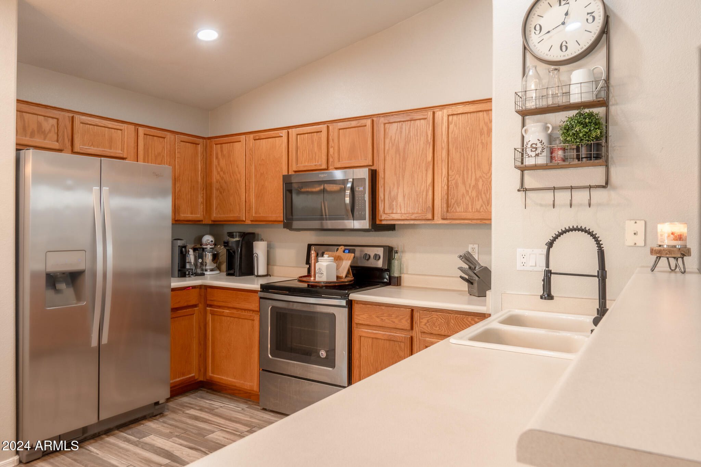
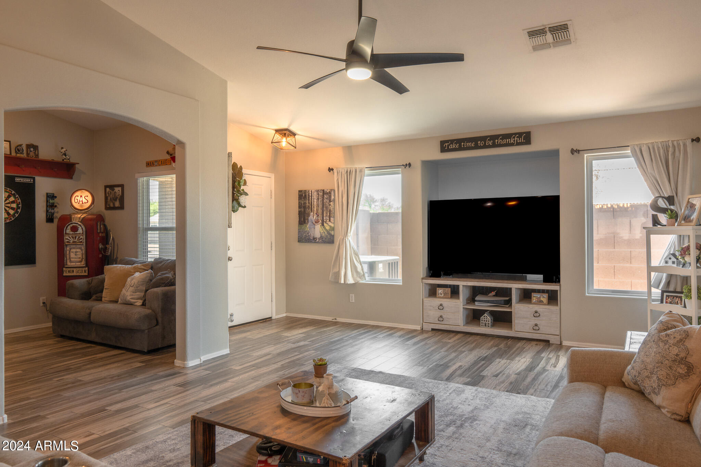
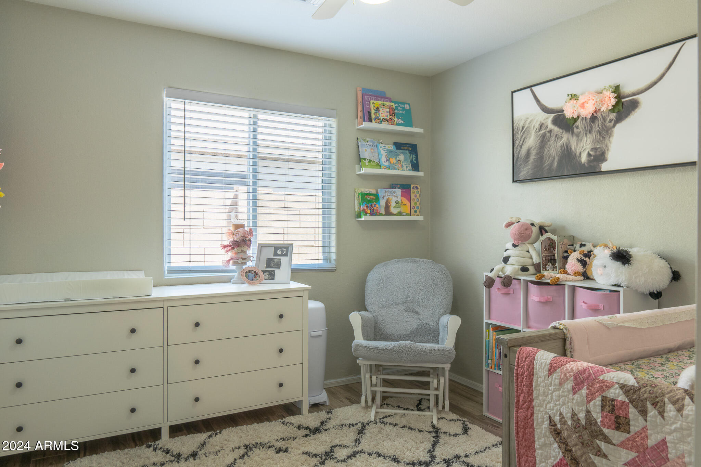
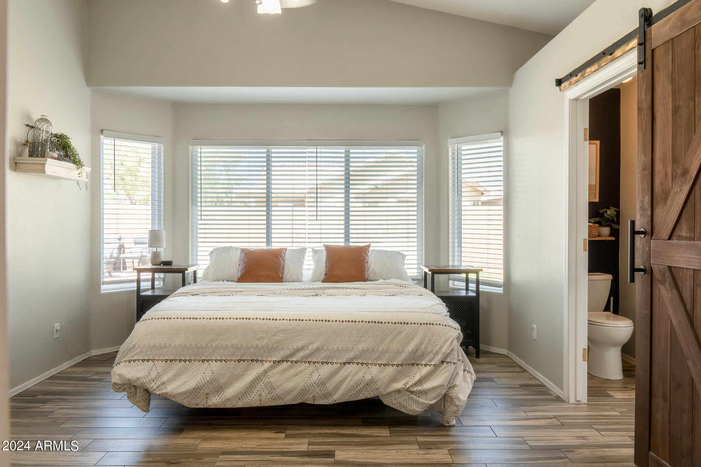
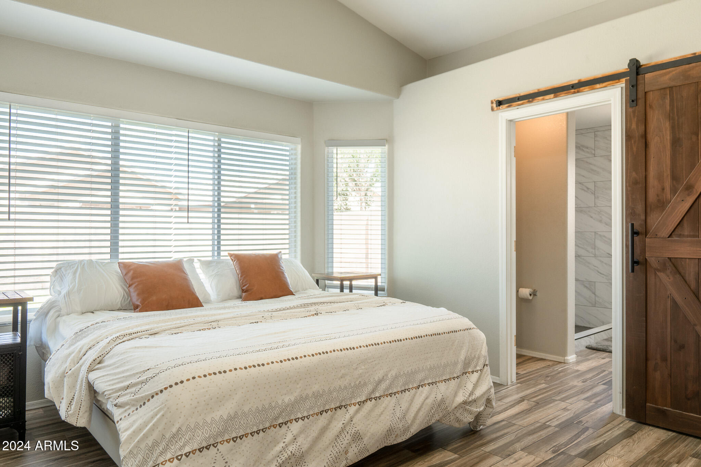
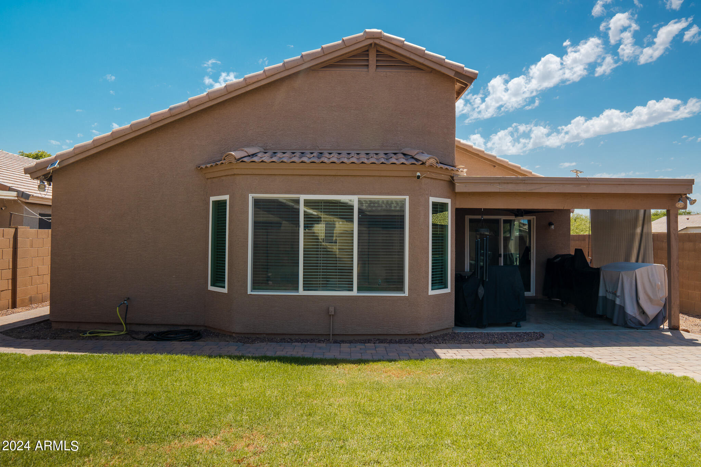
Welcome to this stunning 3-bedroom home with a versatile den and 2 baths, nestled in a peaceful cul-de-sac on a desirable corner lot. This beautifully maintained property offers a host of upgrades and features that will captivate you from the moment you arrive.

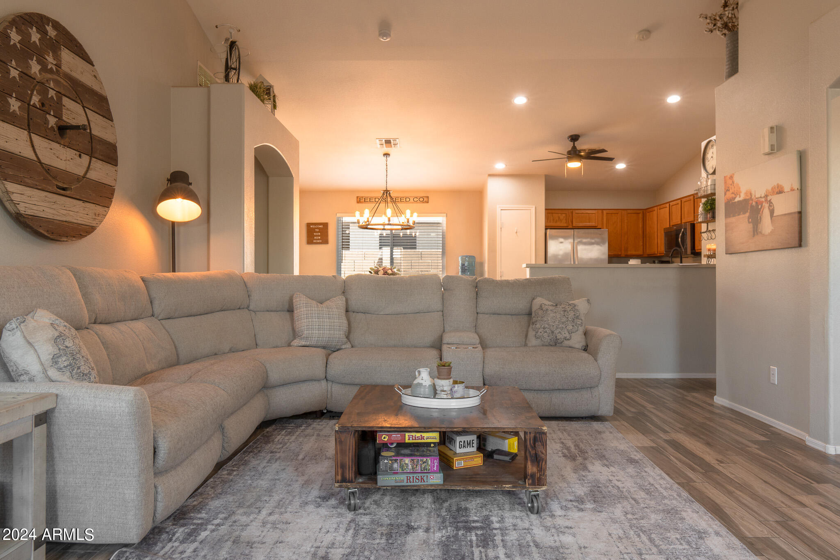
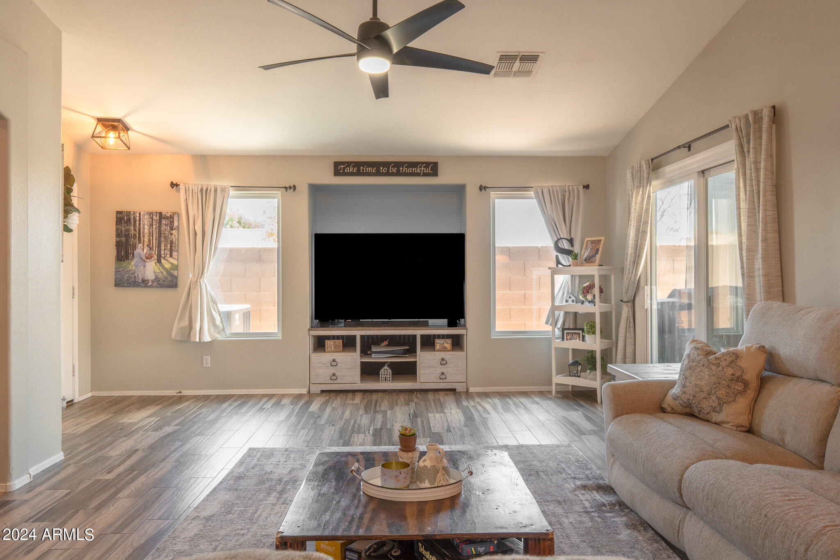
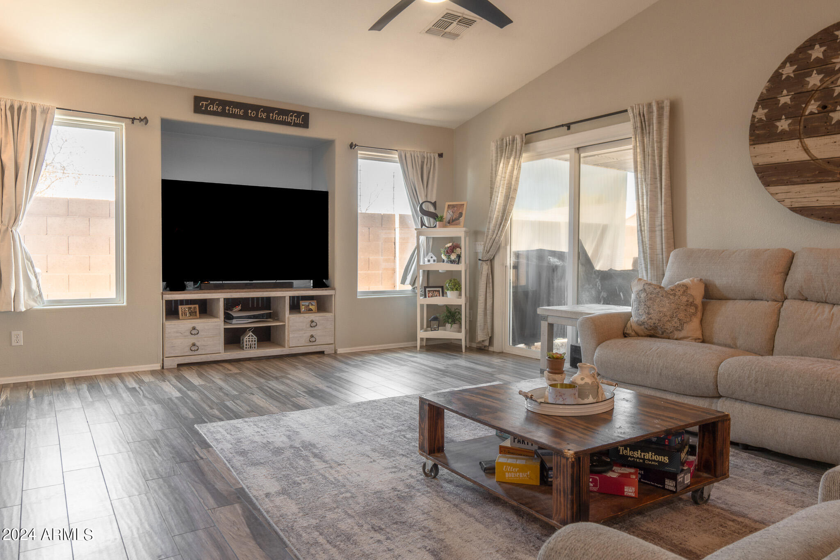
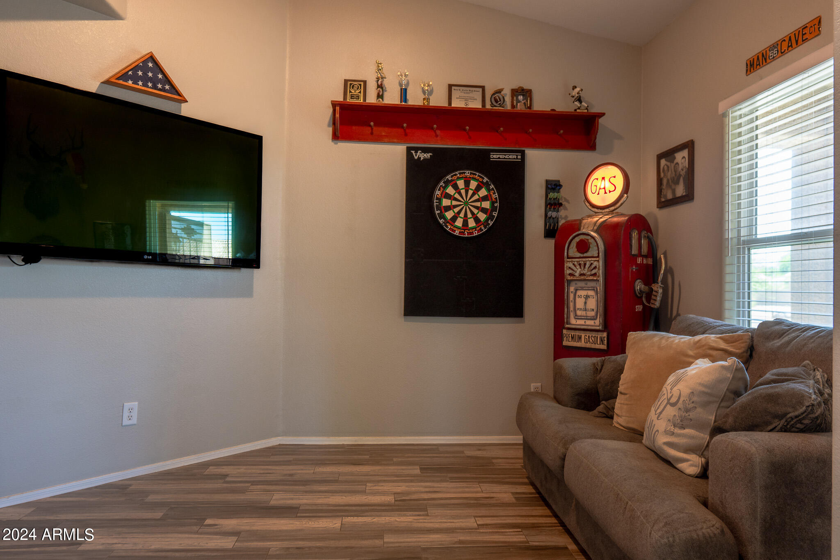
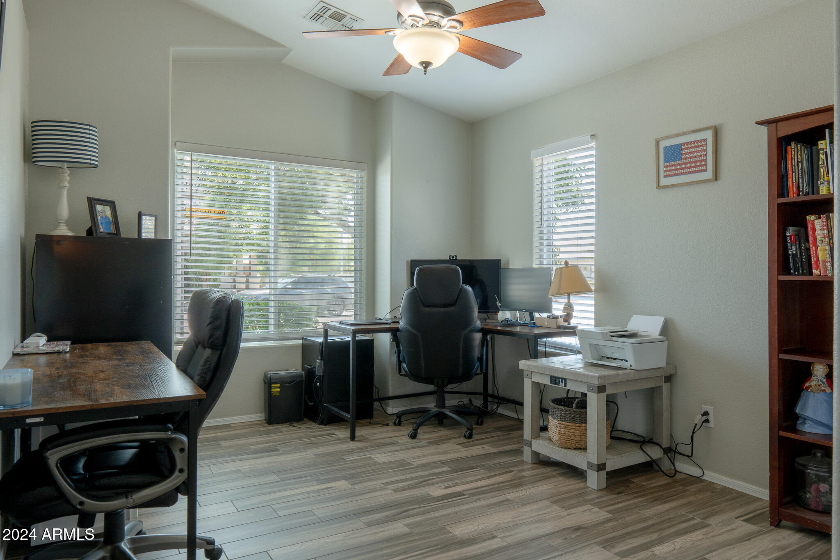
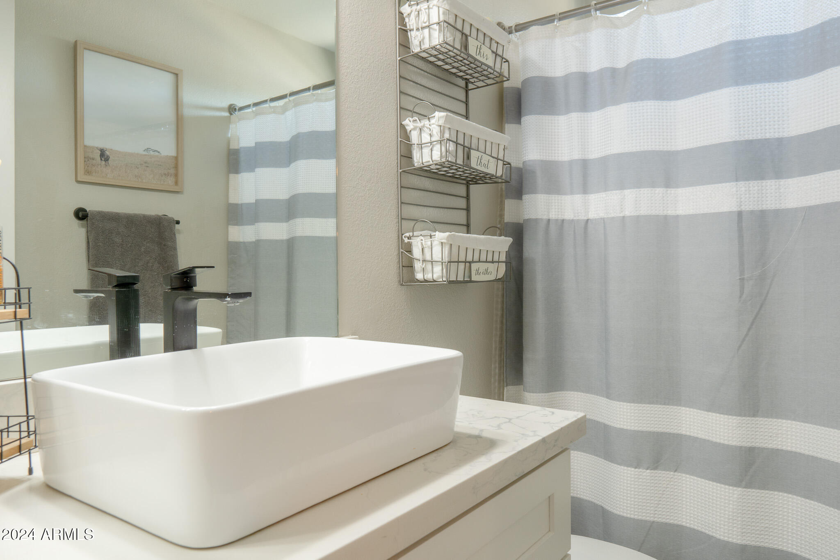
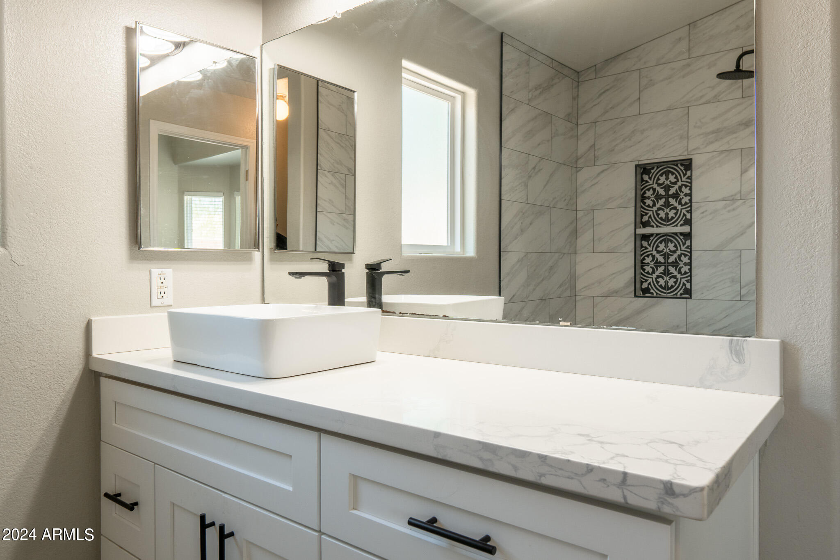
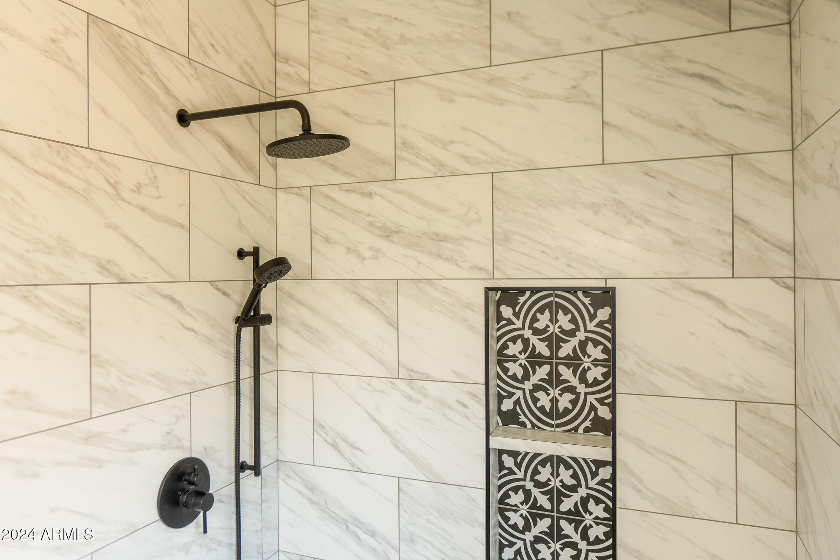
Step inside to discover the recently remodeled master bathroom, showcasing modern finishes and a luxurious feel. The home also boasts newer windows throughout, allowing for ample natural light and energy efficiency. The spacious living areas are perfect for both relaxing and entertaining, with the den offering the flexibility to serve as an office, guest room, or playroom.

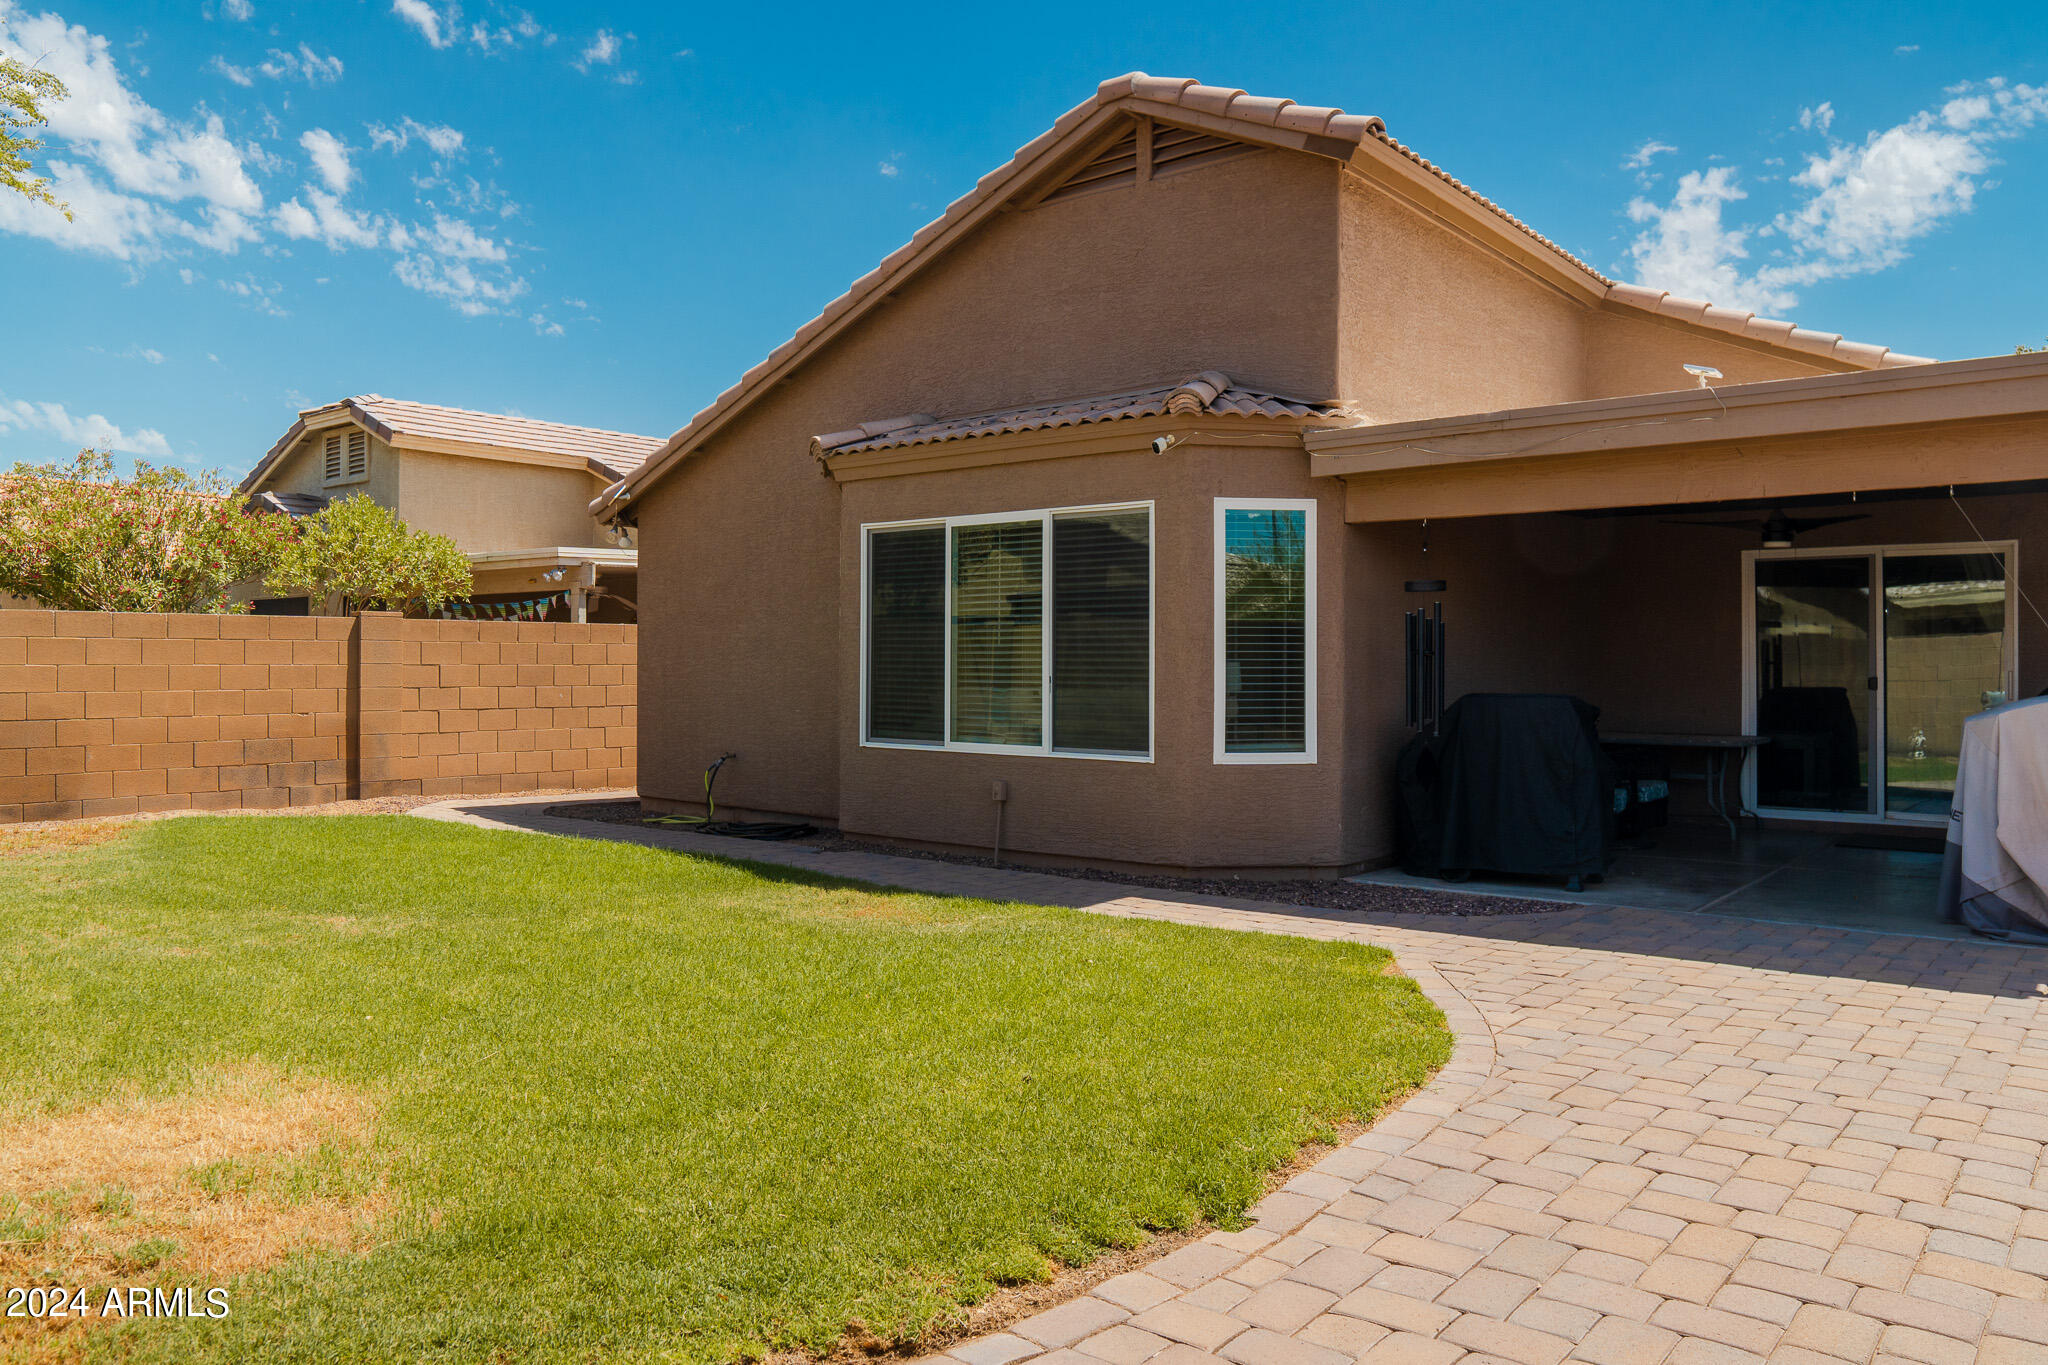
The exterior of the home is equally impressive, featuring a spacious backyard with elegant pavers, perfect for outdoor gatherings or quiet evenings under

3
beds

2
baths

1,557 Sq.Ft. LIVING AREA

5,325 Sq.Ft. lot

Erin Pearsall

Erin Pearsall

Features & Amenities

Interior

  • total bedrooms3
  • Total bathrooms2
  • Flooring Tile
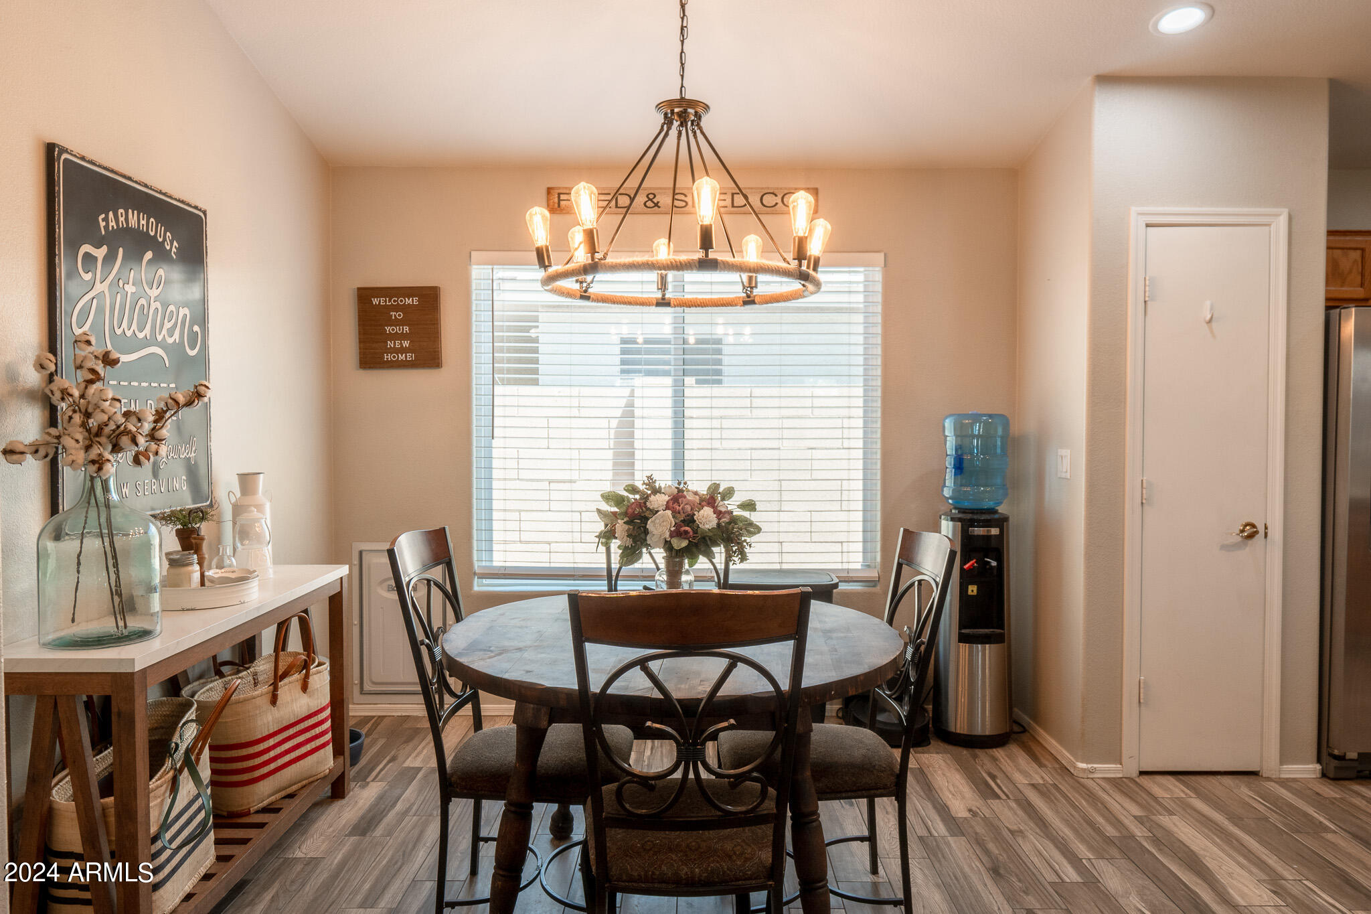
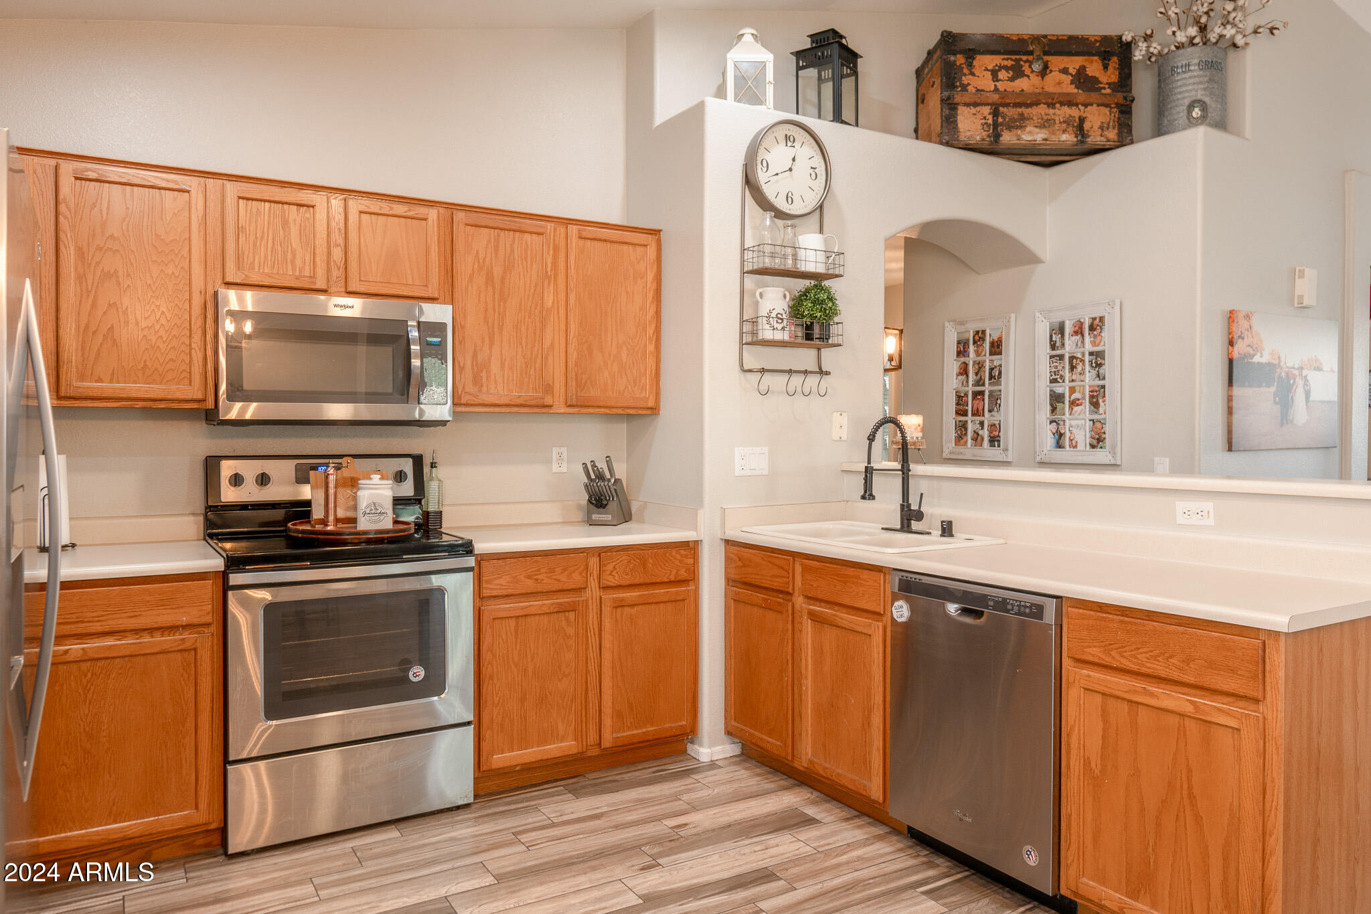
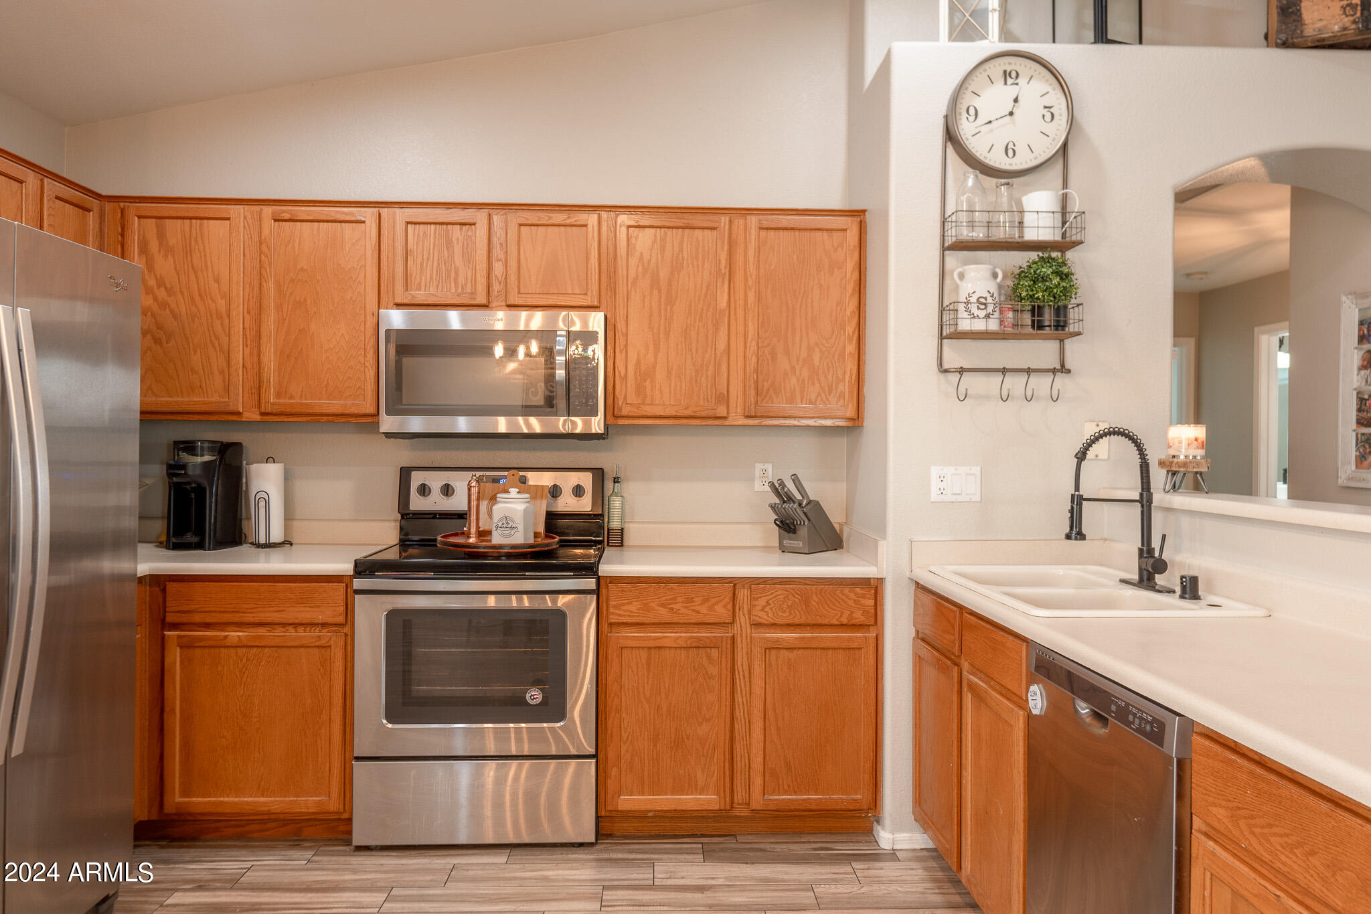
  • other interior Features Eat-in Kitchen, Vaulted Ceiling(s), Pantry, Full Bth Master Bdrm

Area & Lot

  • Status Sold
  • Date Sold October 15, 2024
  • Living Area1,557 Sq.Ft.
  • Lot Area5,325 Sq.Ft.
  • MLS® ID6747073
  • TypeResidential
  • YEAR BUILT2000
  • NeighborhoodMcDowell Mountain Ranch
  • Elementary SchoolTuscano Elementary School
  • Middle SchoolSanta Maria Middle School
  • High SchoolSierra Linda High School
  • School DistrictTolleson Union High School District

Exterior

  • STORIES1
  • Garage Space2.0
  • water SourceCity Water
  • PoolNone
  • roofTile
  • lot featuresDesert Front, Gravel/Stone Back, Grass Back
  • HEAT TYPENatural Gas
  • AIR CONDITIONINGCentral Air
  • sewerPublic Sewer

Financial

  • Sales Price$377,000
  • Real Estate Tax $1,102/yr
  • HOA $89/mo

McDowell Mountain Ranch

Explore

Your Trusted Scottsdale Real Estate Partner

Whether you're buying your first home, selling a luxury property, or investing in Scottsdale real estate, our team is committed to delivering exceptional service and results. With deep local market knowledge, personalized guidance, and strong negotiation expertise, we help clients navigate every step of the process with confidence. Our goal is to make your real estate experience seamless, informed, and successful.

Follow Me on Instagram