Leave a Message

Thank you for your message. We will be in touch with you shortly.

715 N 65TH Place
715 N 65TH Place
715 N 65TH Place
715 N 65TH Place
715 N 65TH Place
715 N 65TH Place
715 N 65TH Place
715 N 65TH Place
715 N 65TH Place
715 N 65TH Place
715 N 65TH Place
715 N 65TH Place
715 N 65TH Place
715 N 65TH Place
715 N 65TH Place
715 N 65TH Place
715 N 65TH Place
715 N 65TH Place
715 N 65TH Place
715 N 65TH Place
715 N 65TH Place
715 N 65TH Place
715 N 65TH Place
715 N 65TH Place
715 N 65TH Place
715 N 65TH Place
715 N 65TH Place
715 N 65TH Place
715 N 65TH Place
715 N 65TH Place
715 N 65TH Place
715 N 65TH Place
715 N 65TH Place
715 N 65TH Place
715 N 65TH Place
715 N 65TH Place
715 N 65TH Place
715 N 65TH Place
715 N 65TH Place
SEE ALL PHOTOS
715 N 65TH Place
715 N 65TH Place
715 N 65TH Place
715 N 65TH Place
715 N 65TH Place
715 N 65TH Place
715 N 65TH Place
715 N 65TH Place
715 N 65TH Place
715 N 65TH Place
715 N 65TH Place
715 N 65TH Place
715 N 65TH Place
715 N 65TH Place
715 N 65TH Place
715 N 65TH Place
715 N 65TH Place
715 N 65TH Place
715 N 65TH Place
715 N 65TH Place
715 N 65TH Place
715 N 65TH Place
715 N 65TH Place
715 N 65TH Place
715 N 65TH Place
715 N 65TH Place
715 N 65TH Place
715 N 65TH Place
715 N 65TH Place
715 N 65TH Place
715 N 65TH Place
715 N 65TH Place
715 N 65TH Place
715 N 65TH Place
715 N 65TH Place
715 N 65TH Place
715 N 65TH Place
715 N 65TH Place
715 N 65TH Place
Courtesy of Keller Williams Integrity First, Beth A. Heitkamp-Madson Listing Contact: 480-854-2400 
Sold

715 N 65TH Place

715 N 65TH Place, Mesa, AZ 85205

$322,000
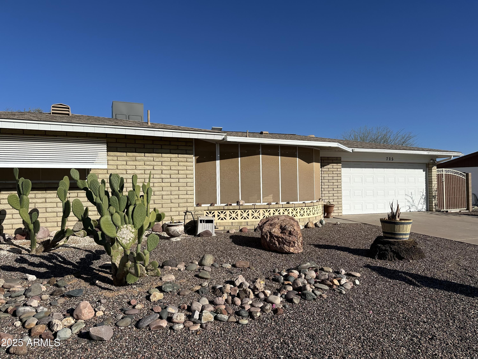
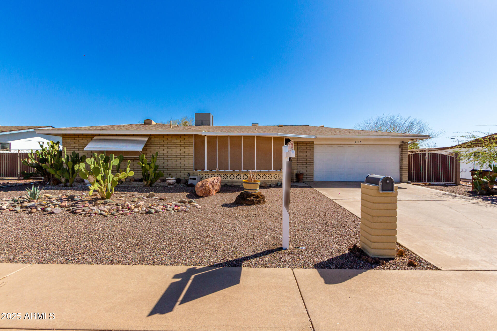
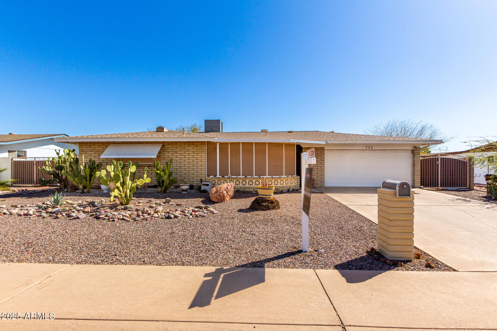
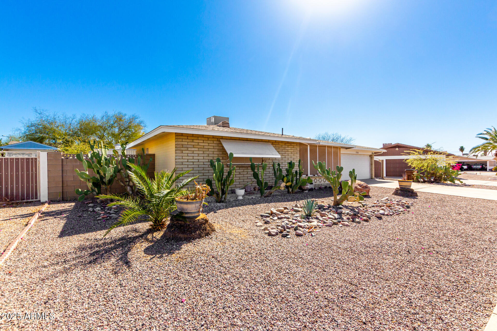
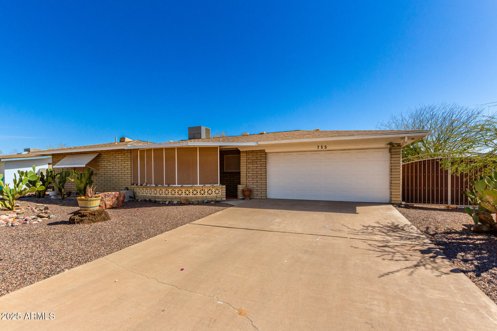
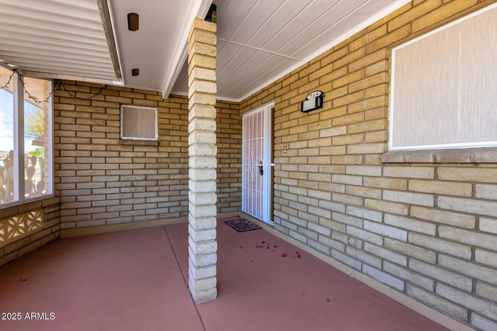
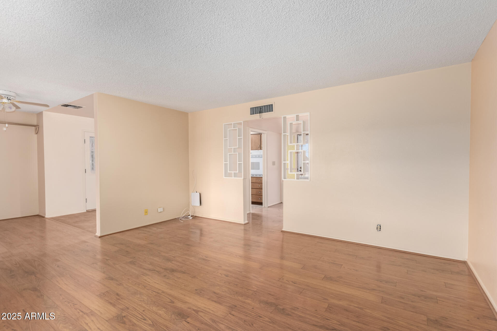
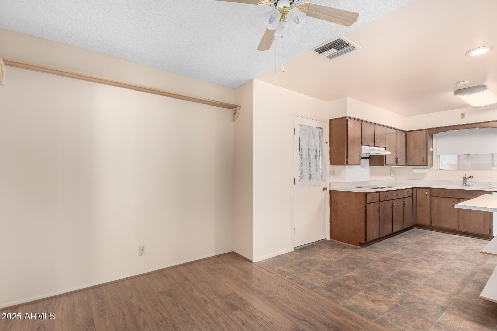
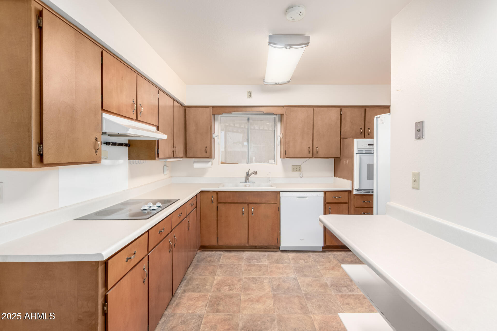
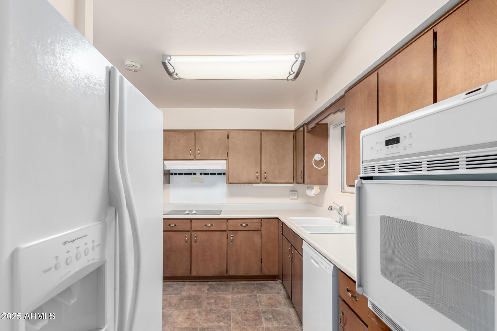
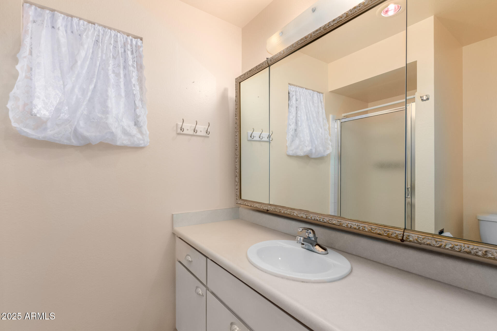
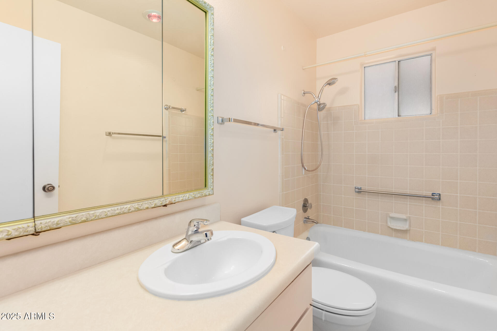
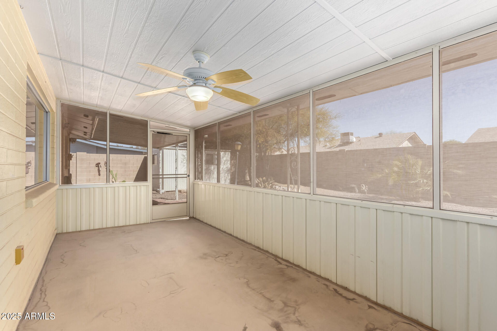
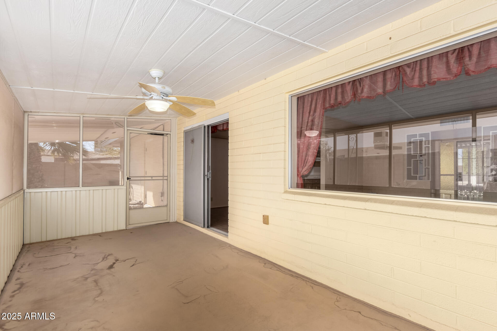
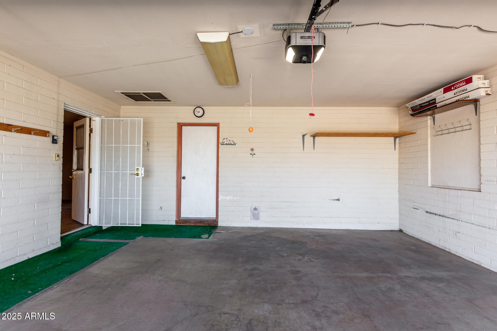
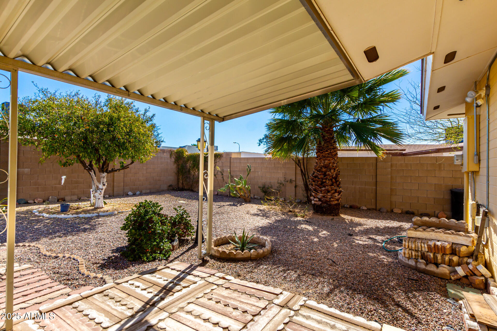
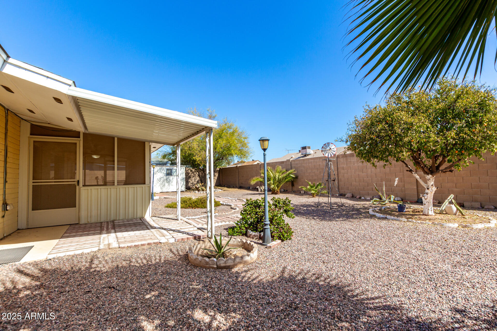
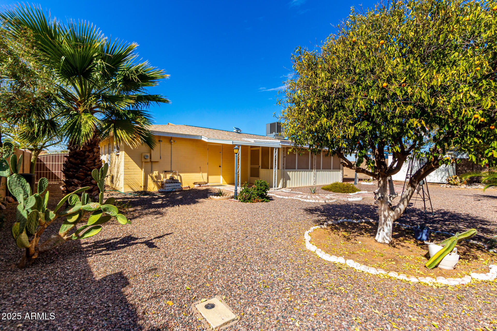
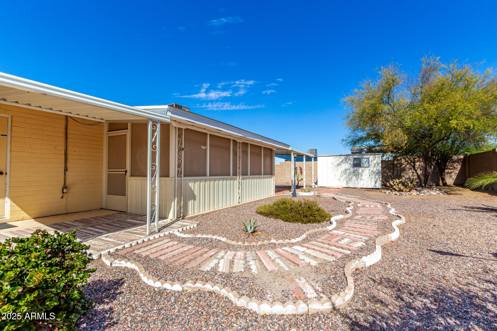
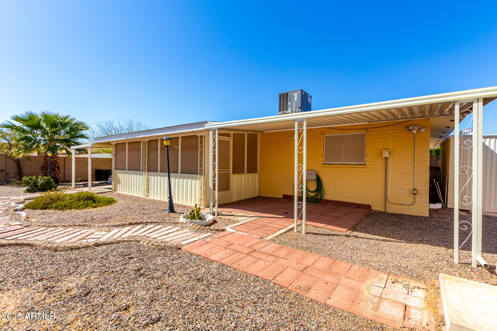
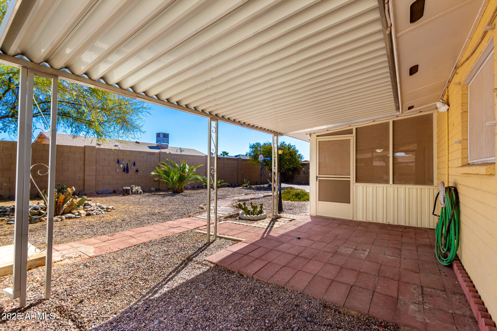
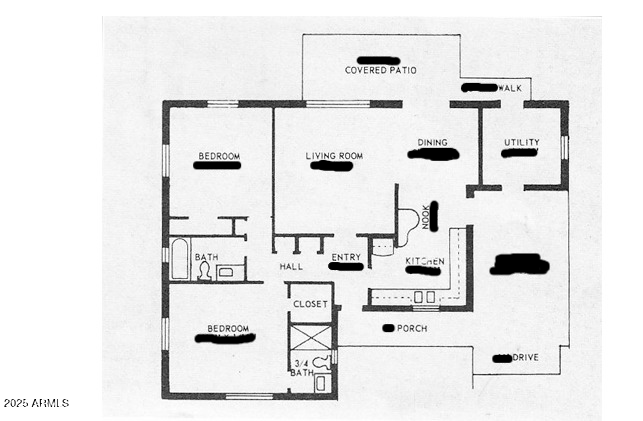
This amAZing 2B2B home located in Dreamland Villa Retirement Community has a delightful screened front patio and offers block fenced yard and large gate, 2-car garage and home is connected to city sewer. This popular Farnsworth-built home has an East-facing backyard with screened AZ room.
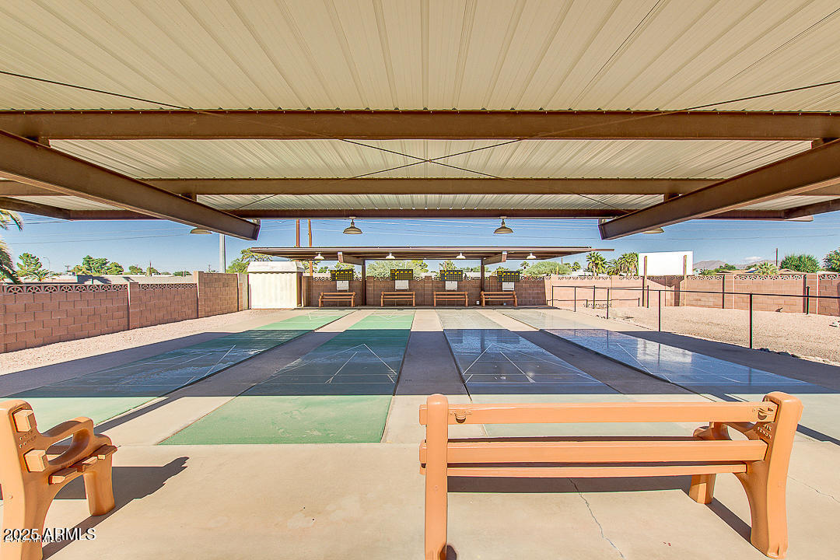
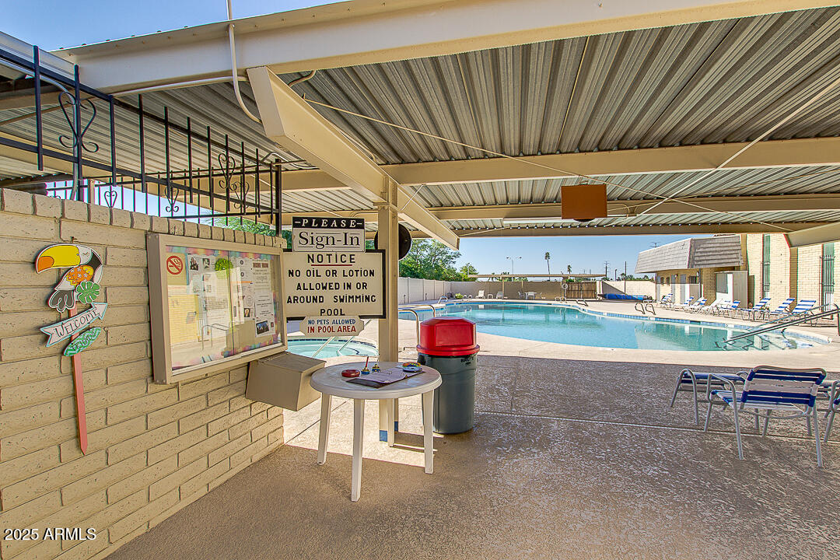
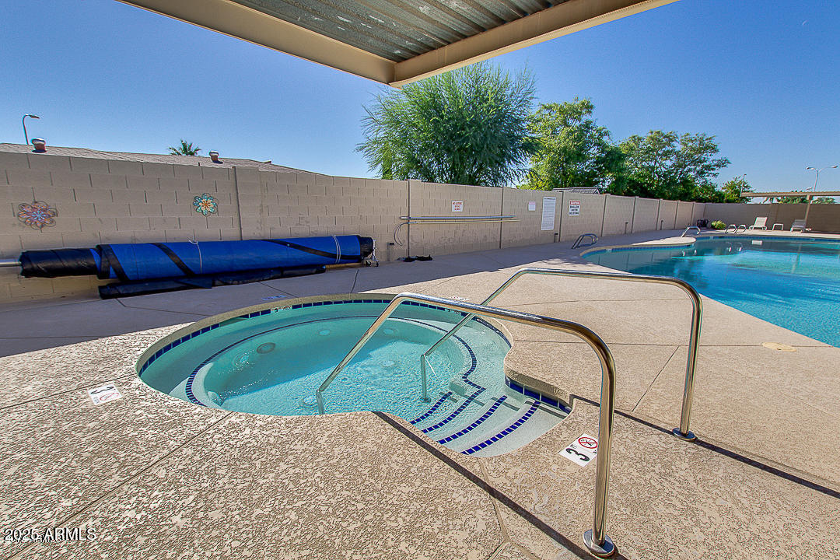
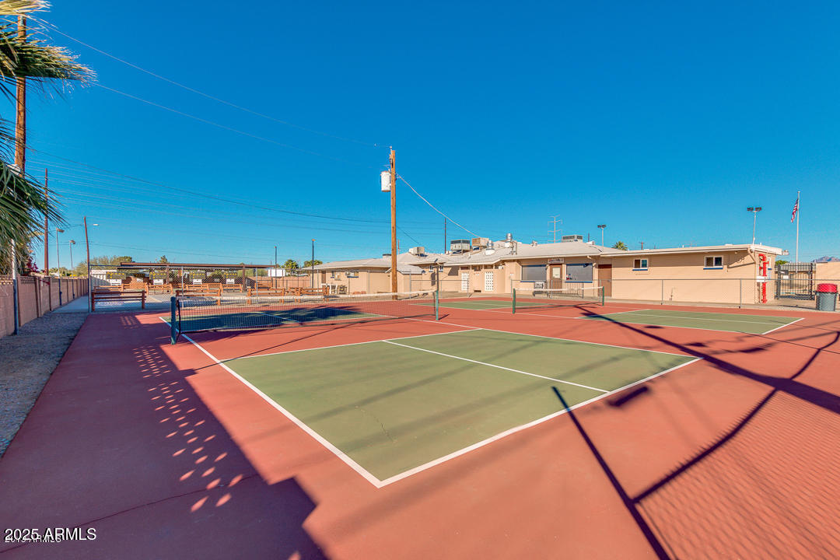
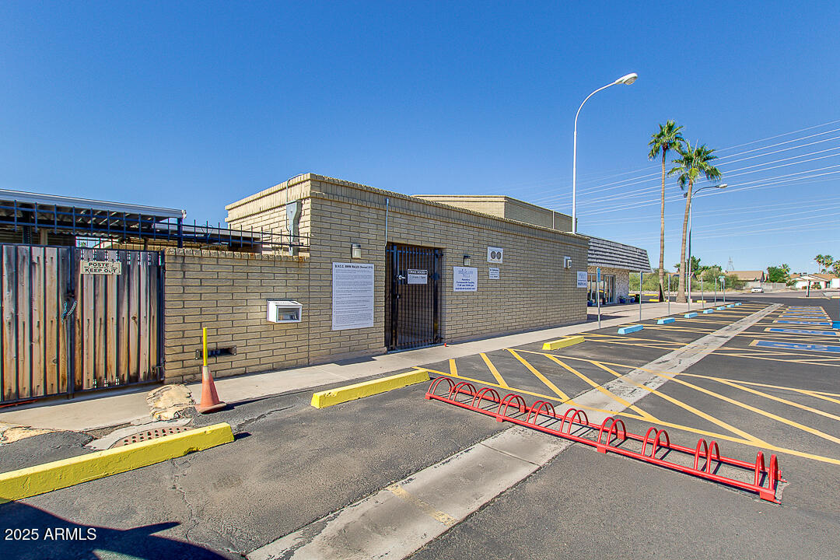
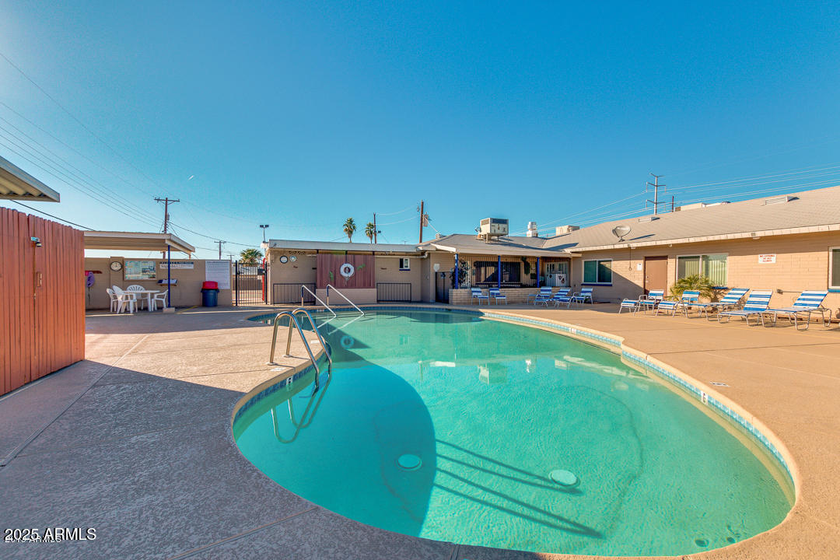
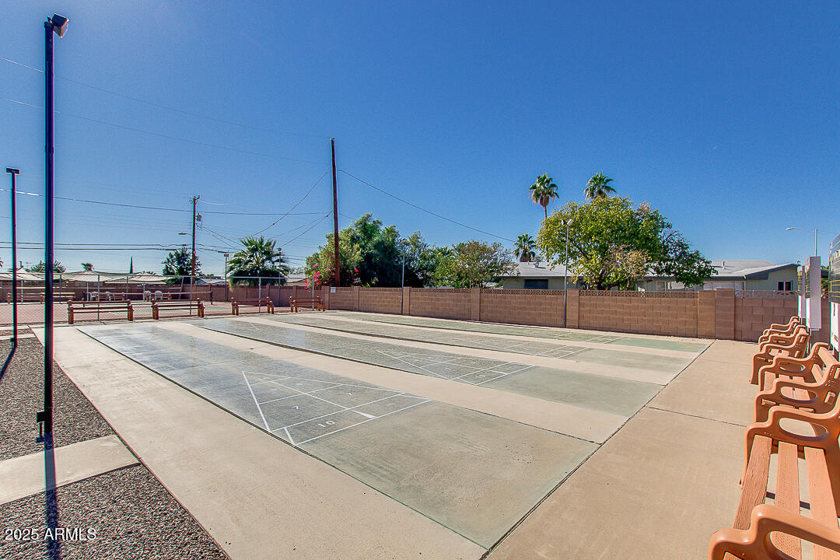
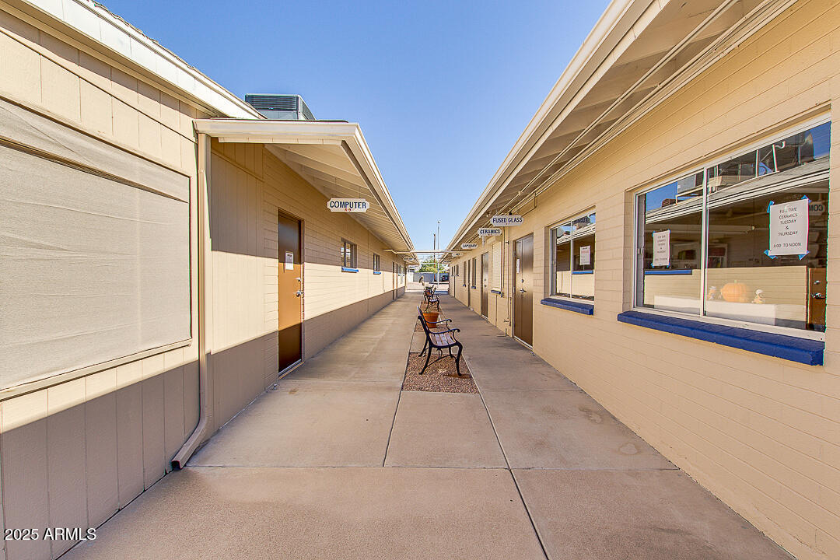
Dreamland Villa has no HOA but offers a rich amenity community to it's members. Amenities include pickleball, woodworking, lapidary, cards, pancake breakfasts and more.

2
beds

2
baths

1,312 Sq.Ft. LIVING AREA

7,676 Sq.Ft. lot

Erin Pearsall

Erin Pearsall

Features & Amenities

Interior

  • total bedrooms2
  • Total bathrooms2
  • full bathrooms2
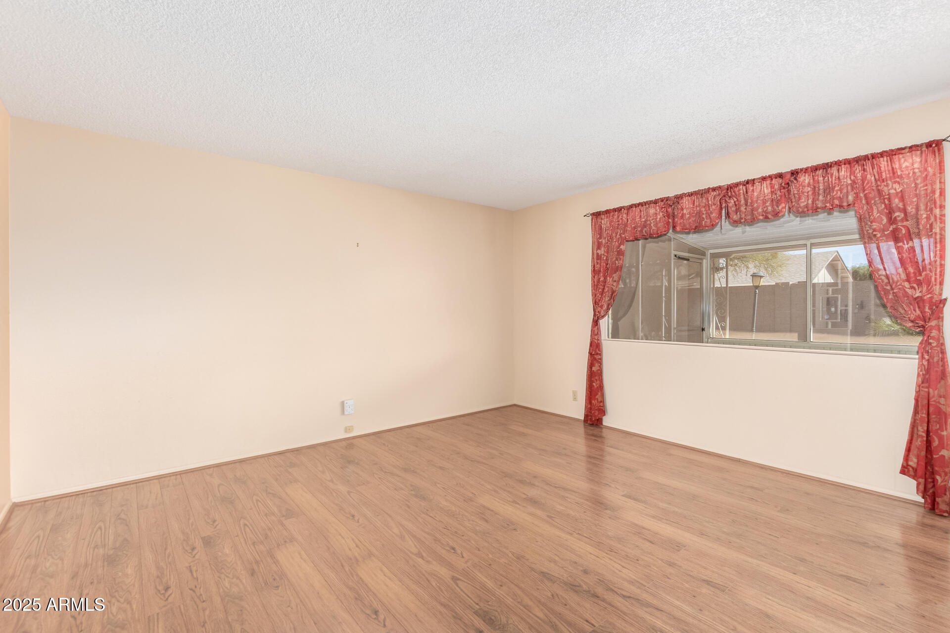
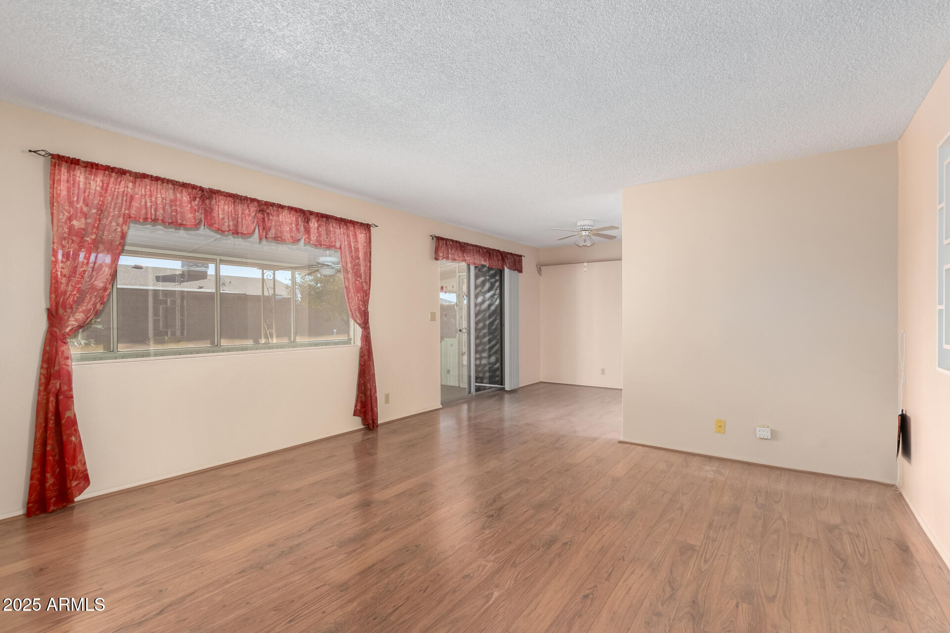
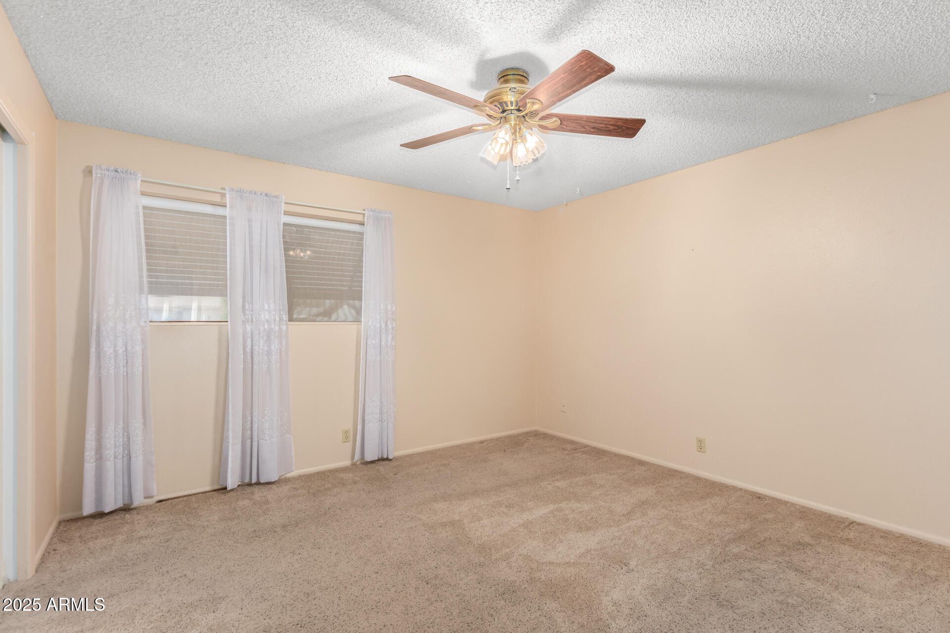
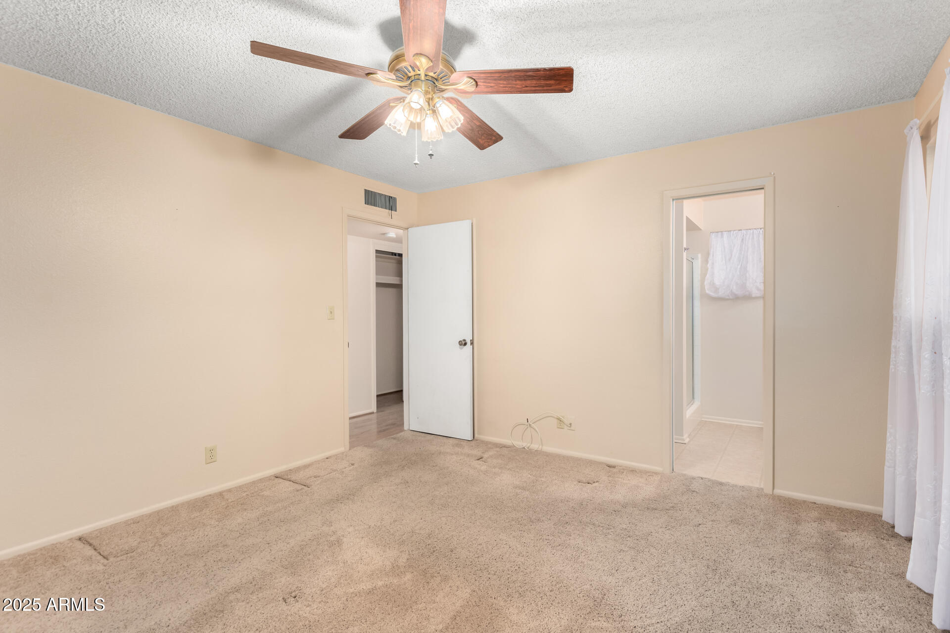
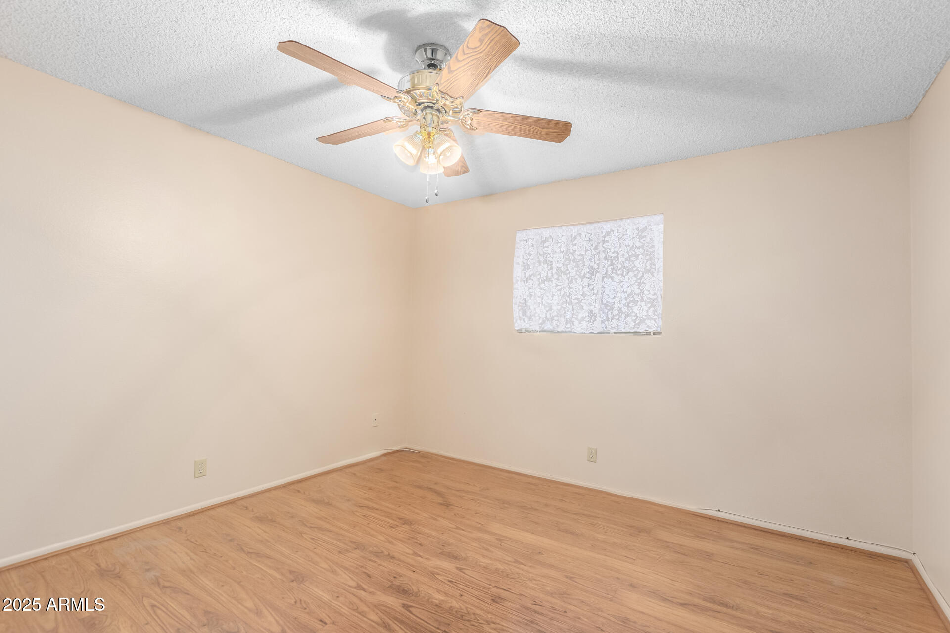
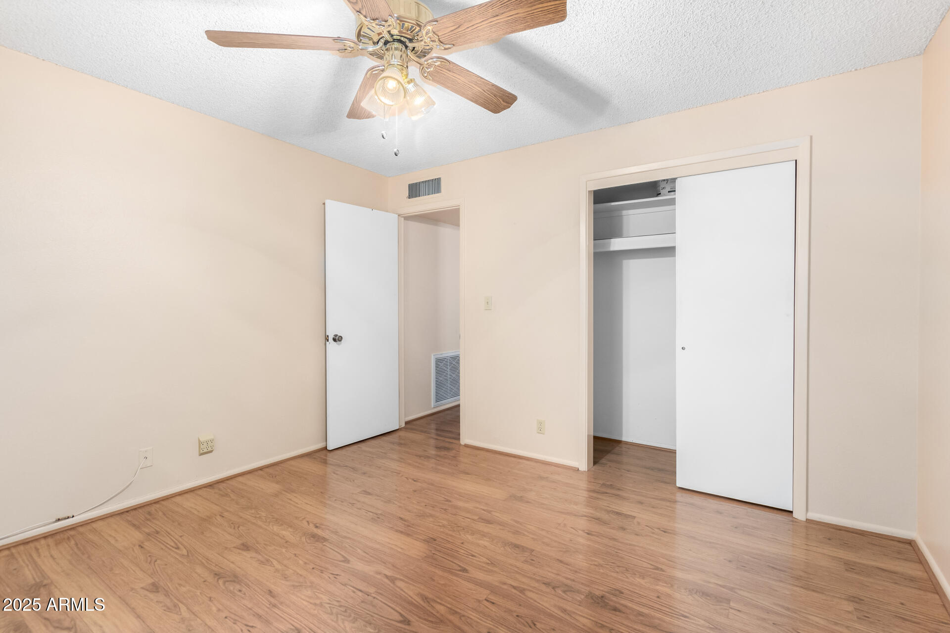
  • Flooring Carpet, Laminate, Vinyl
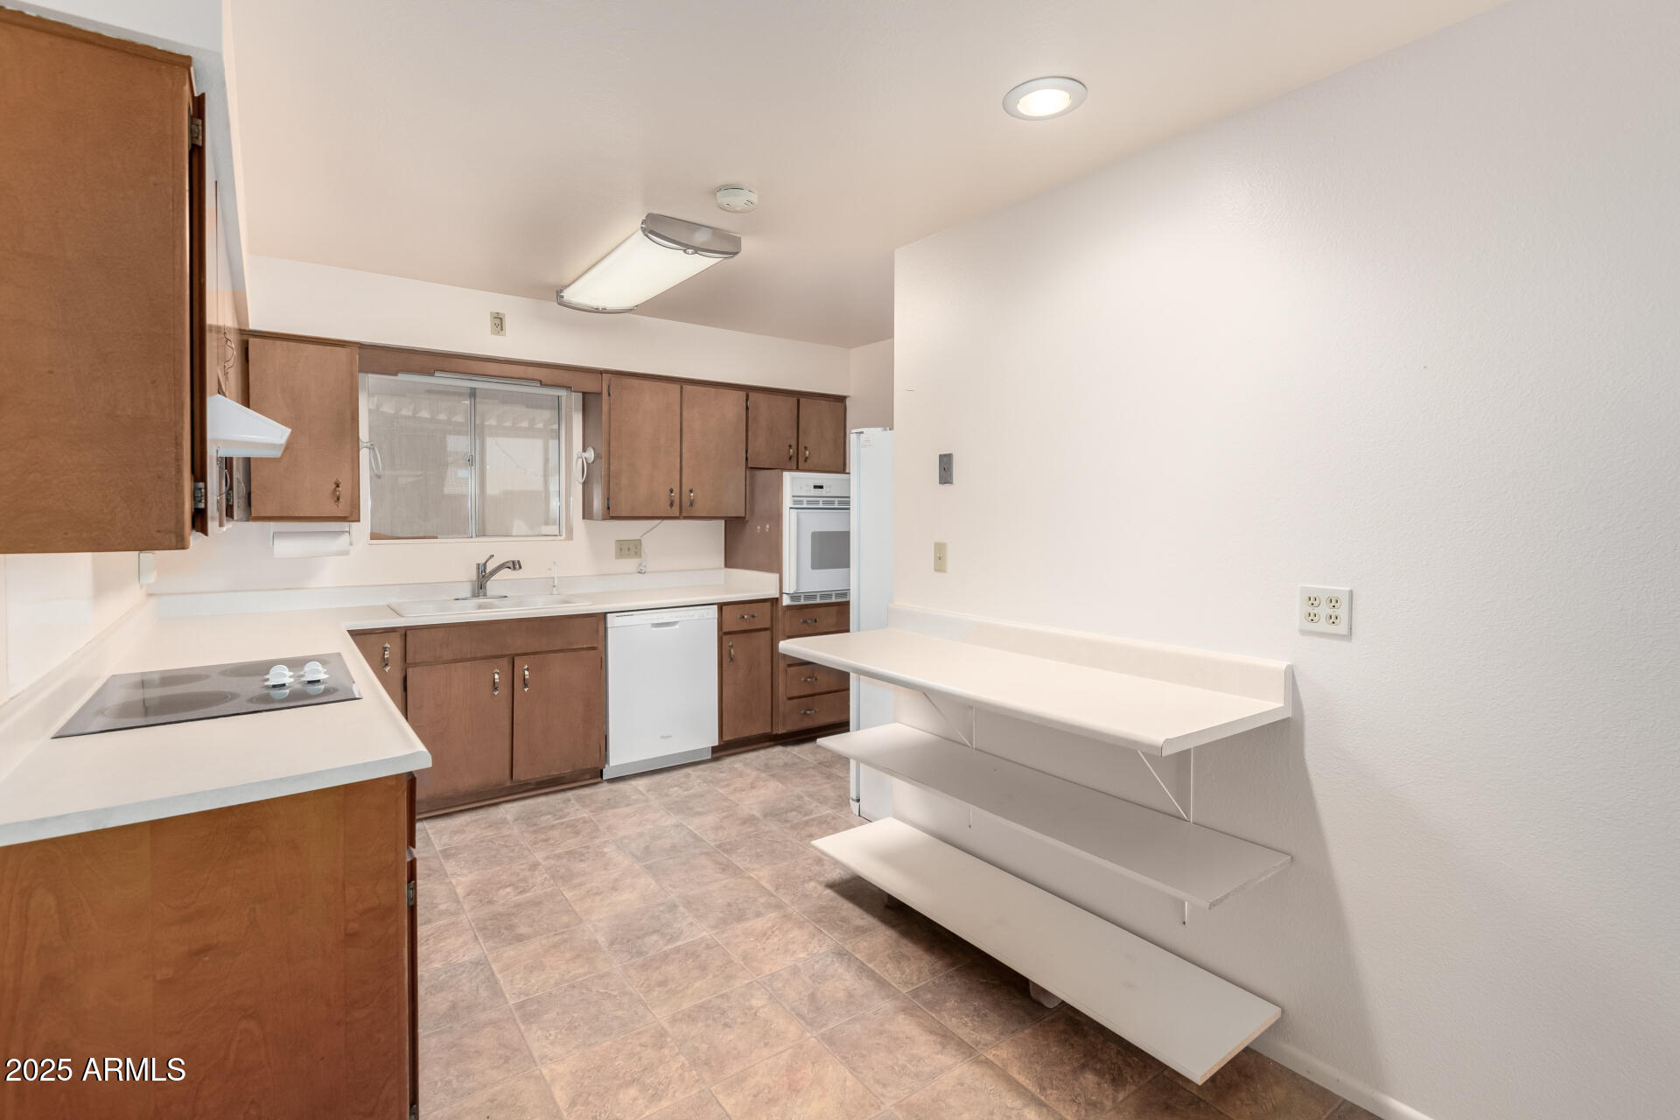
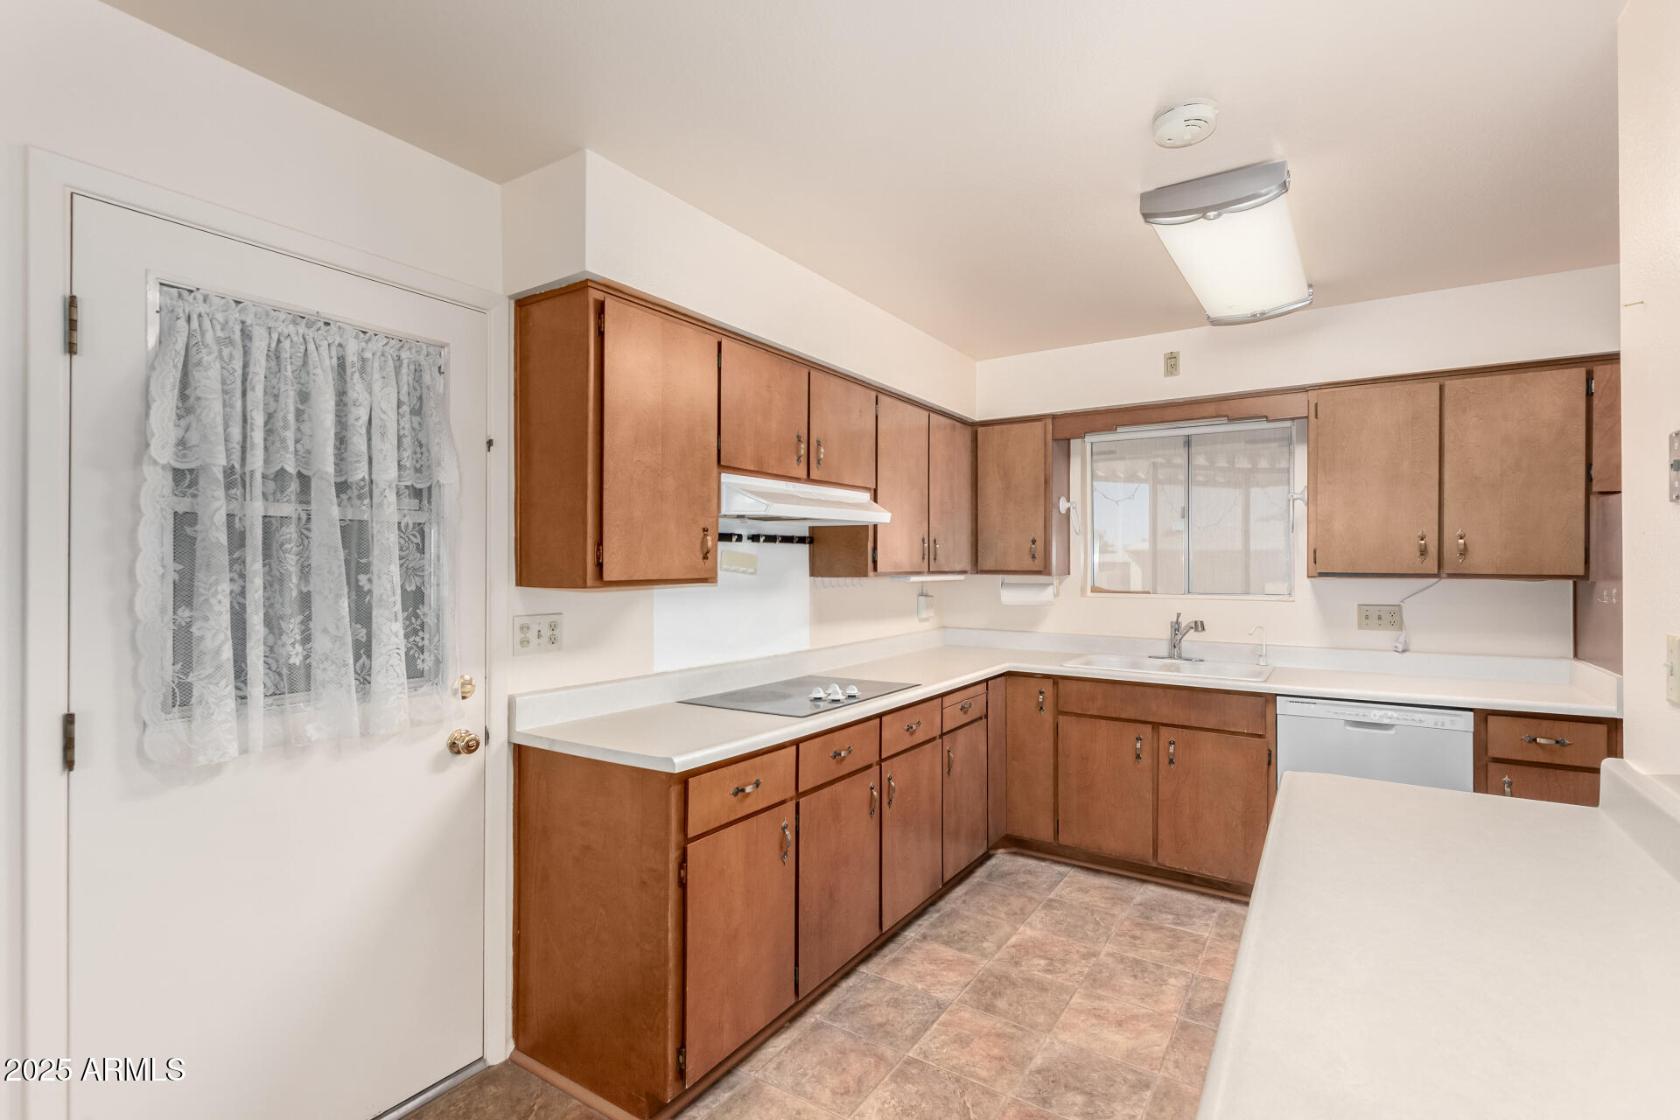
  • APPLIANCES Dryer, Washer, Reverse Osmosis, Refrigerator, Dishwasher, Electric Cooktop
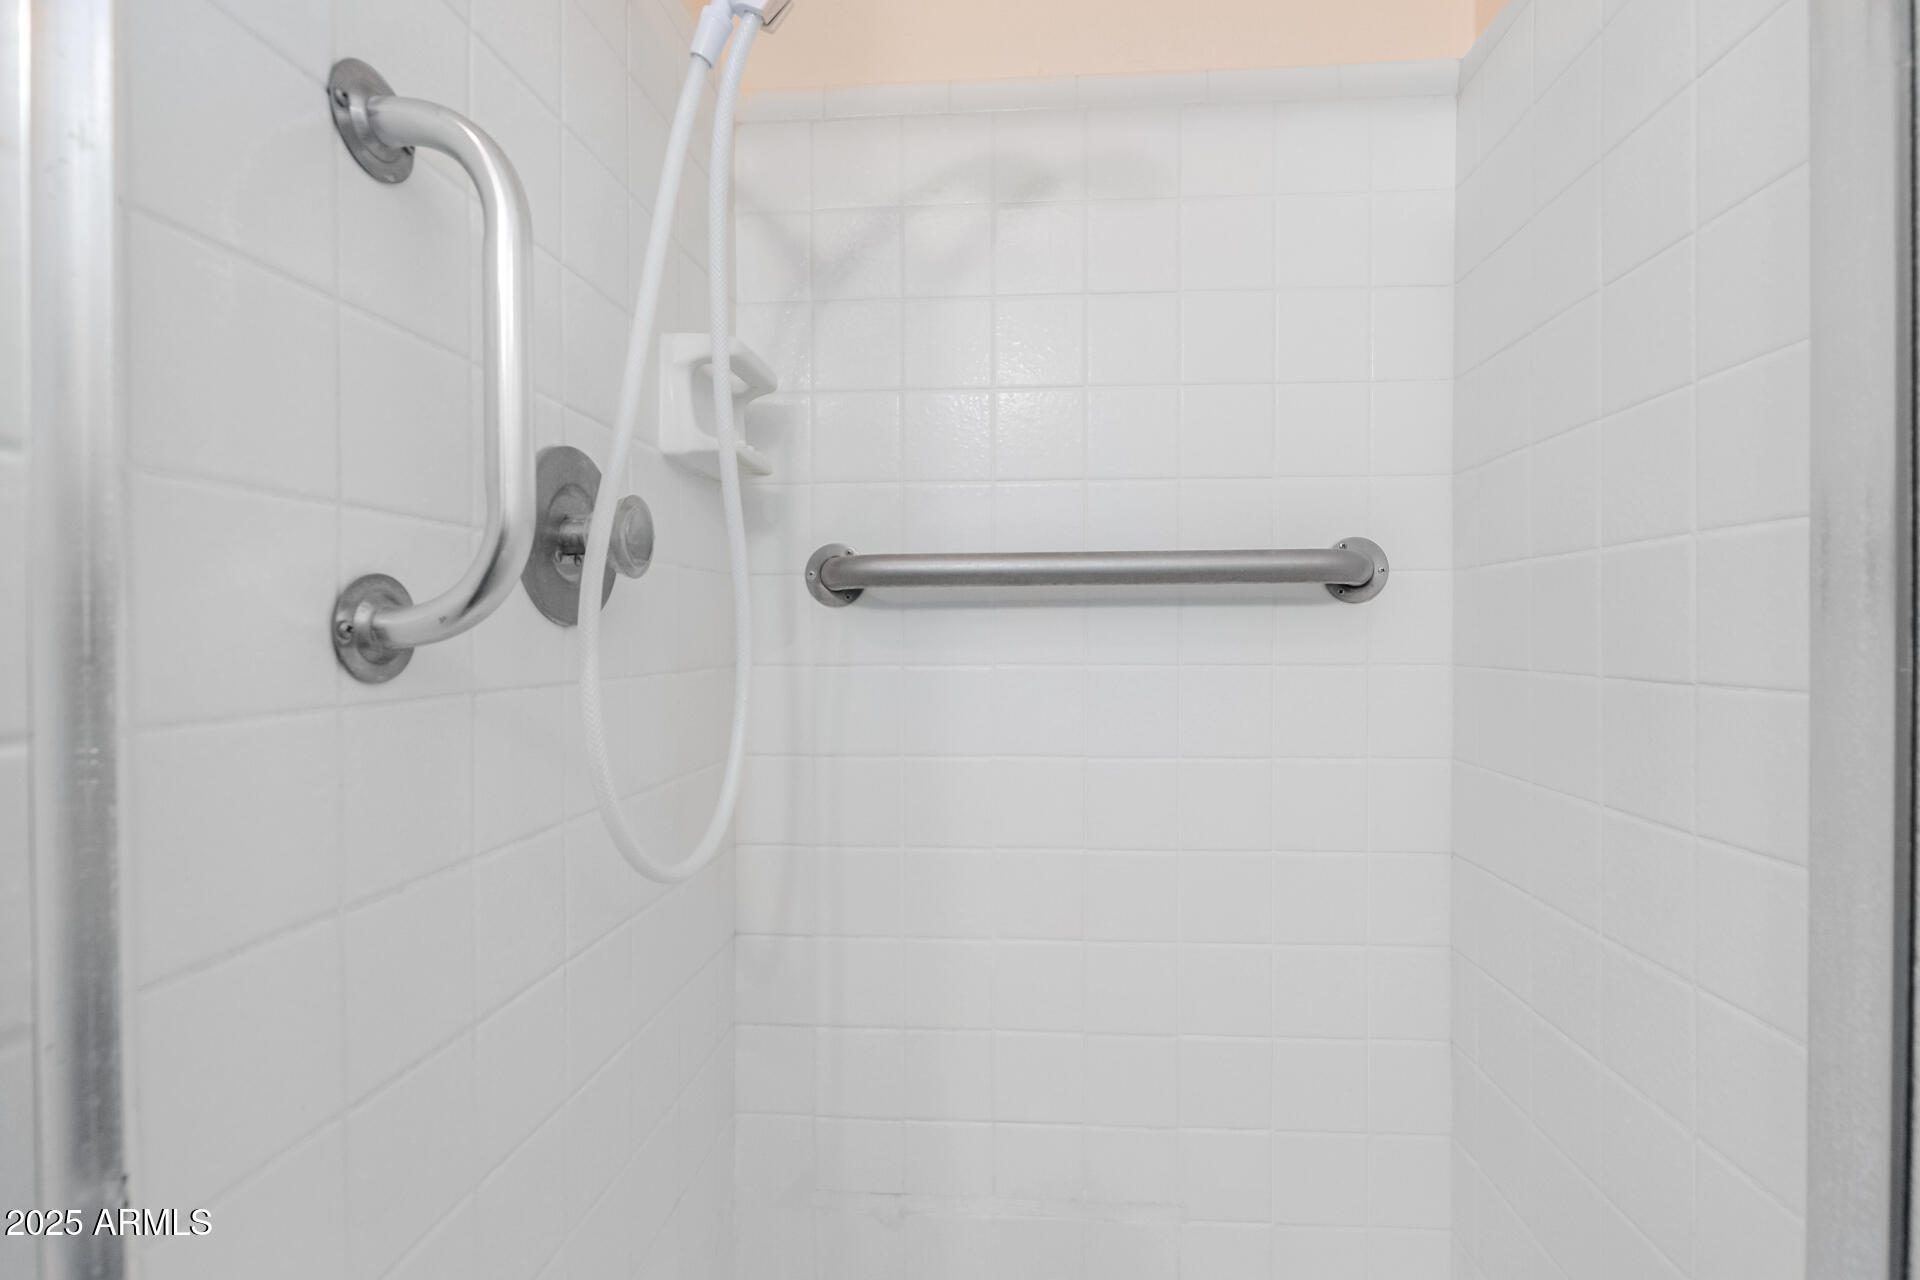
  • other interior Features High Speed Internet, No Interior Steps, 3/4 Bath Master Bdrm

Area & Lot

  • Status Sold
  • Date Sold May 5, 2025
  • Living Area1,312 Sq.Ft.
  • Lot Area7,676 Sq.Ft.
  • MLS® ID6827236
  • TypeResidential
  • YEAR BUILT1973
  • Elementary SchoolAdult
  • Middle SchoolAdult
  • High SchoolAdult
  • School DistrictAdult

Exterior

  • STORIES1
  • Garage Space2.0
  • water SourceCity Water
  • PoolNone
  • roofComposition
  • lot featuresEast/West Exposure, Gravel/Stone Front, Gravel/Stone Back
  • parkingRV Gate, Garage Door Opener, Extended Length Garage, Direct Access
  • HEAT TYPEElectric
  • AIR CONDITIONINGCentral Air
  • sewerPublic Sewer
  • other exterior FeaturesPrivate Yard

Financial

  • Sales Price$322,000
  • Real Estate Tax $960/yr

Your Trusted Scottsdale Real Estate Partner

Whether you're buying your first home, selling a luxury property, or investing in Scottsdale real estate, our team is committed to delivering exceptional service and results. With deep local market knowledge, personalized guidance, and strong negotiation expertise, we help clients navigate every step of the process with confidence. Our goal is to make your real estate experience seamless, informed, and successful.

Follow Me on Instagram