Leave a Message

Thank you for your message. We will be in touch with you shortly.

6036 E WINDSOR Avenue
SEE ALL PHOTOS
6036 E WINDSOR Avenue
Courtesy of Russ Lyon Sotheby's International Realty, Susan Harris Listing Contact: 480-577-6485 
Sold

6036 E WINDSOR Avenue

6036 E WINDSOR Avenue, Scottsdale, AZ 85257

$875,000
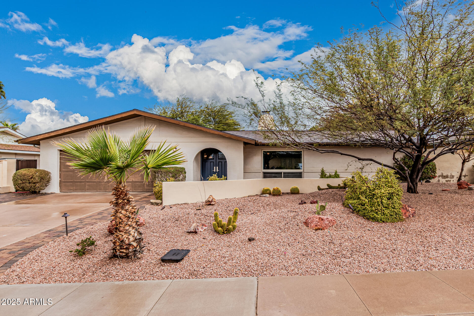
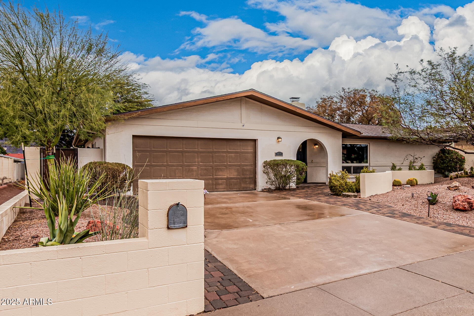
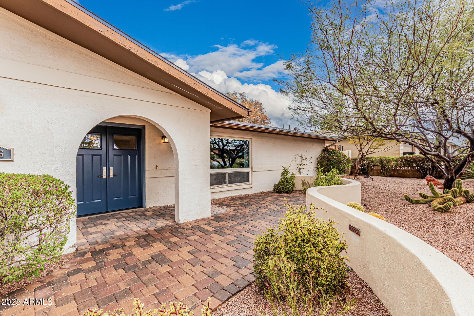
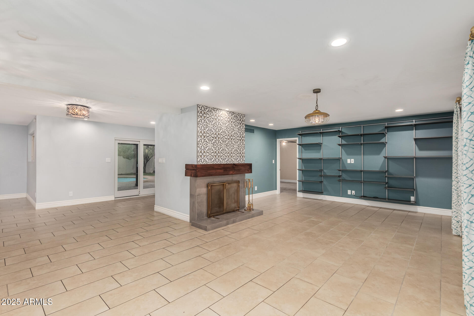
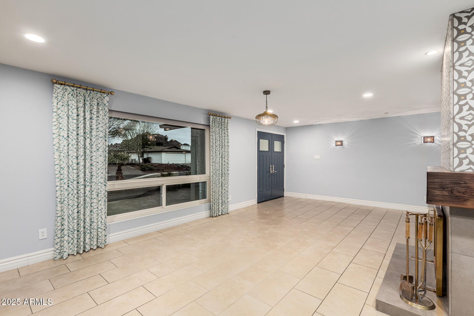
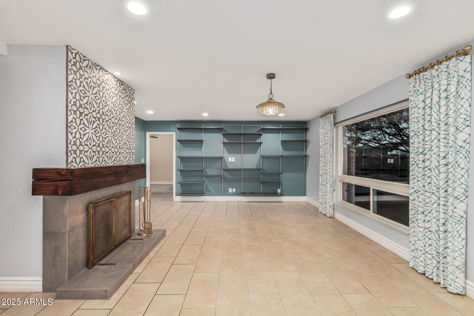
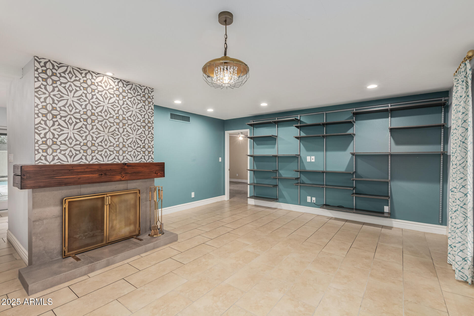
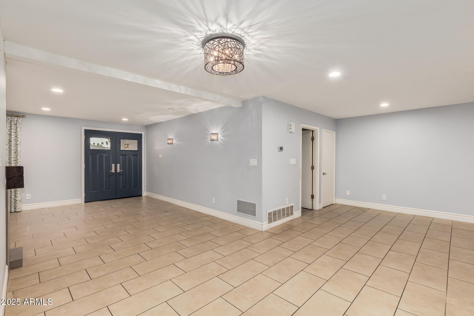
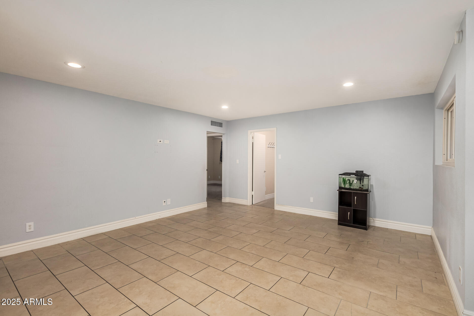
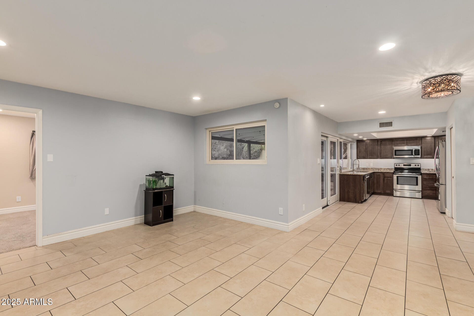
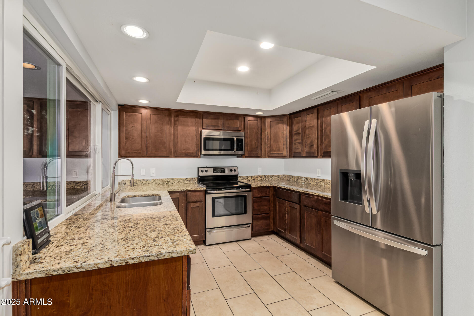
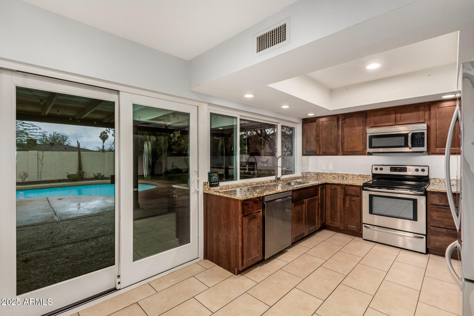
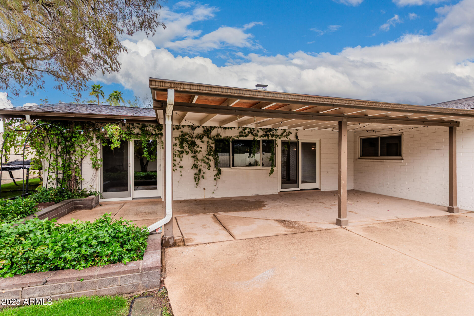
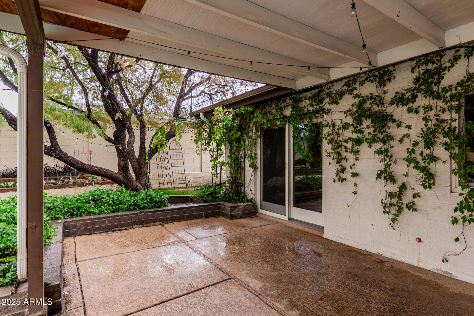
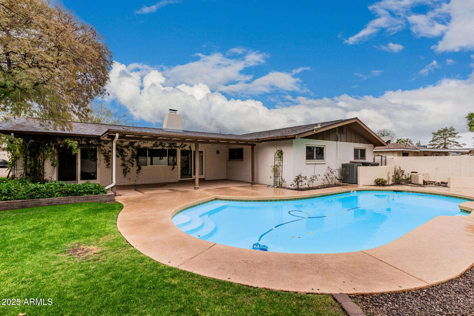
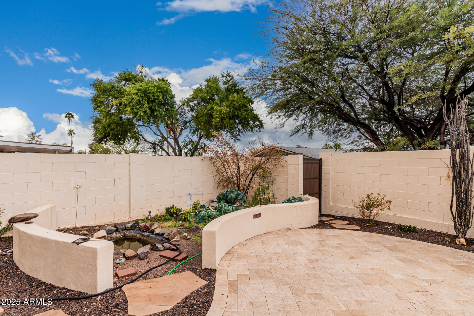
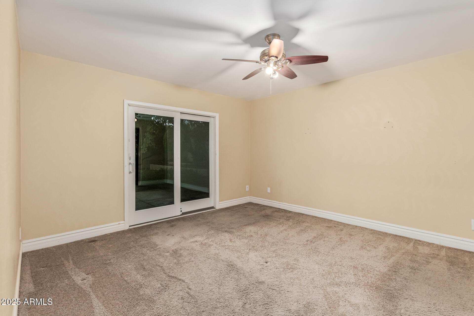
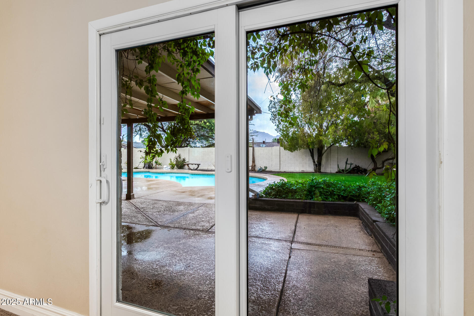
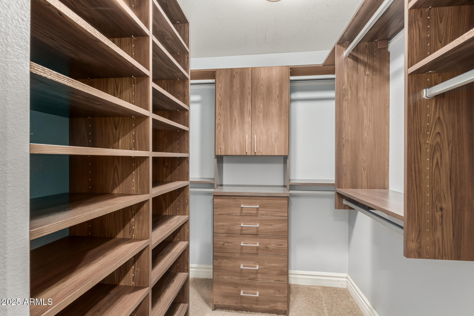
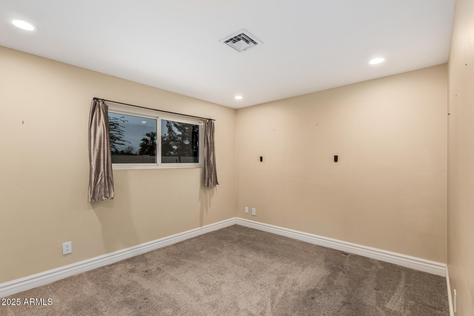
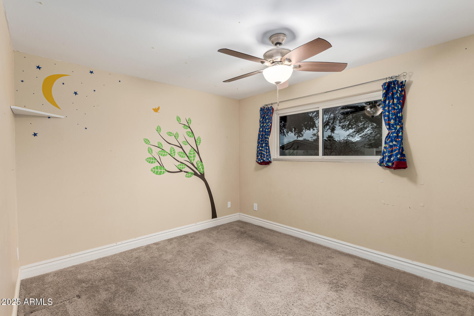
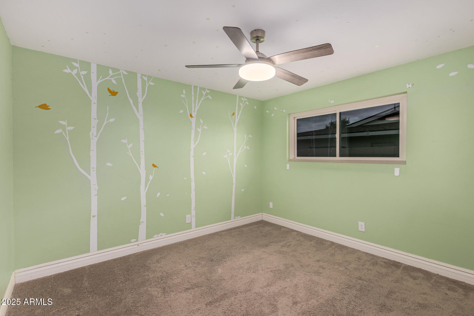
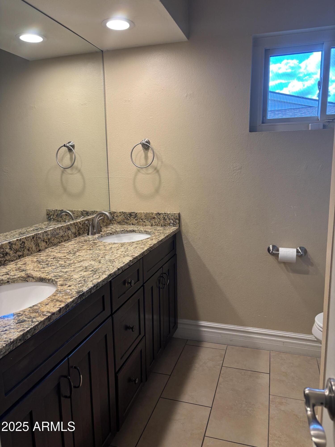
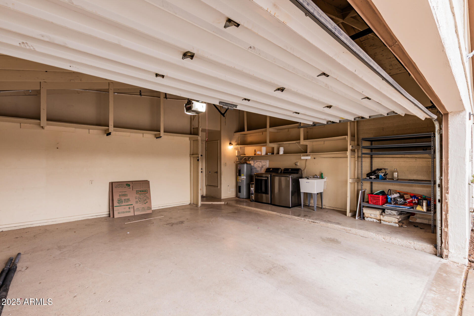
Here is your opportunity to own a great home in the highly desirable neighborhood of Heritage East. This beautiful 4-bedroom gem boasts a 2-car garage, an inviting paver patio, and picturesque desert landscaping. The stunning living room showcases a contemporary palette, recessed lighting, tile flooring, and a fireplace with Porter barnyard mantel for cozy evenings. The well-appointed kitchen has granite counters, wood shaker cabinetry, SS appliances, and a pantry. Enchanting moments await in the lovely backyard, which includes a covered patio, Camelback Mountain views, natural turf, and a refreshing pool for cooling down on hot days. Easy access to the trails at Papago Buttes and the canal system for biking/walking to Old Town Scottsdale.

4
beds

2
baths

2,036 Sq.Ft. LIVING AREA

10,626 Sq.Ft. lot

Erin Pearsall

Erin Pearsall

Features & Amenities

Interior

  • total bedrooms4
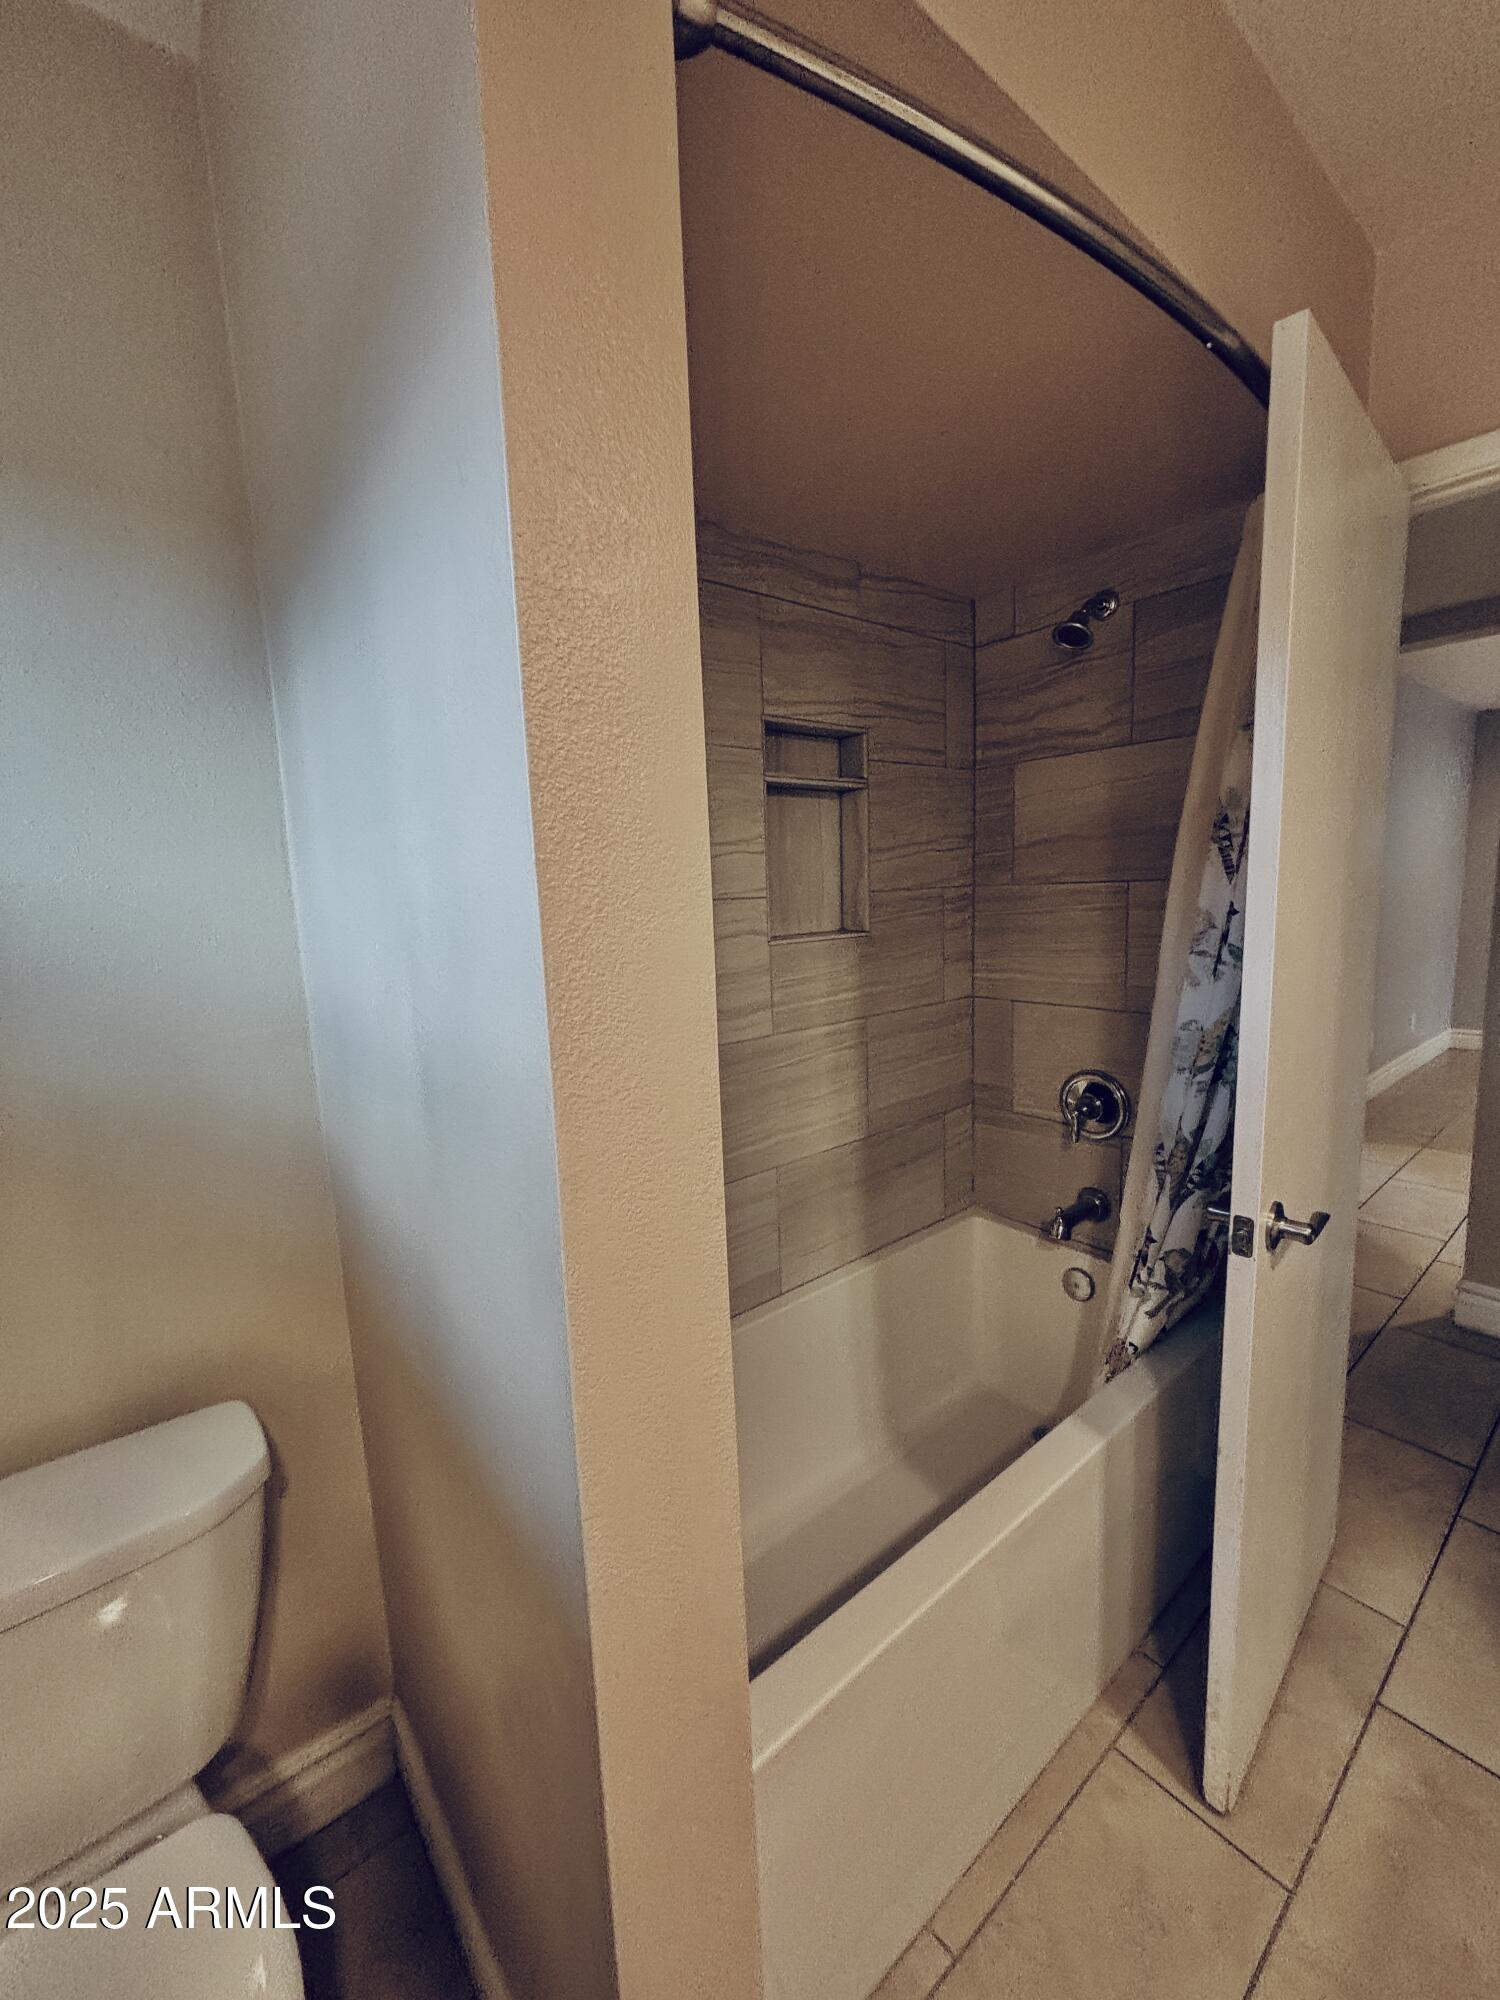
  • Total bathrooms2
  • Flooring Carpet, Tile
  • Fireplace Living Room
  • APPLIANCES Dryer, Washer, Refrigerator, Built-in Microwave, Dishwasher, Disposal
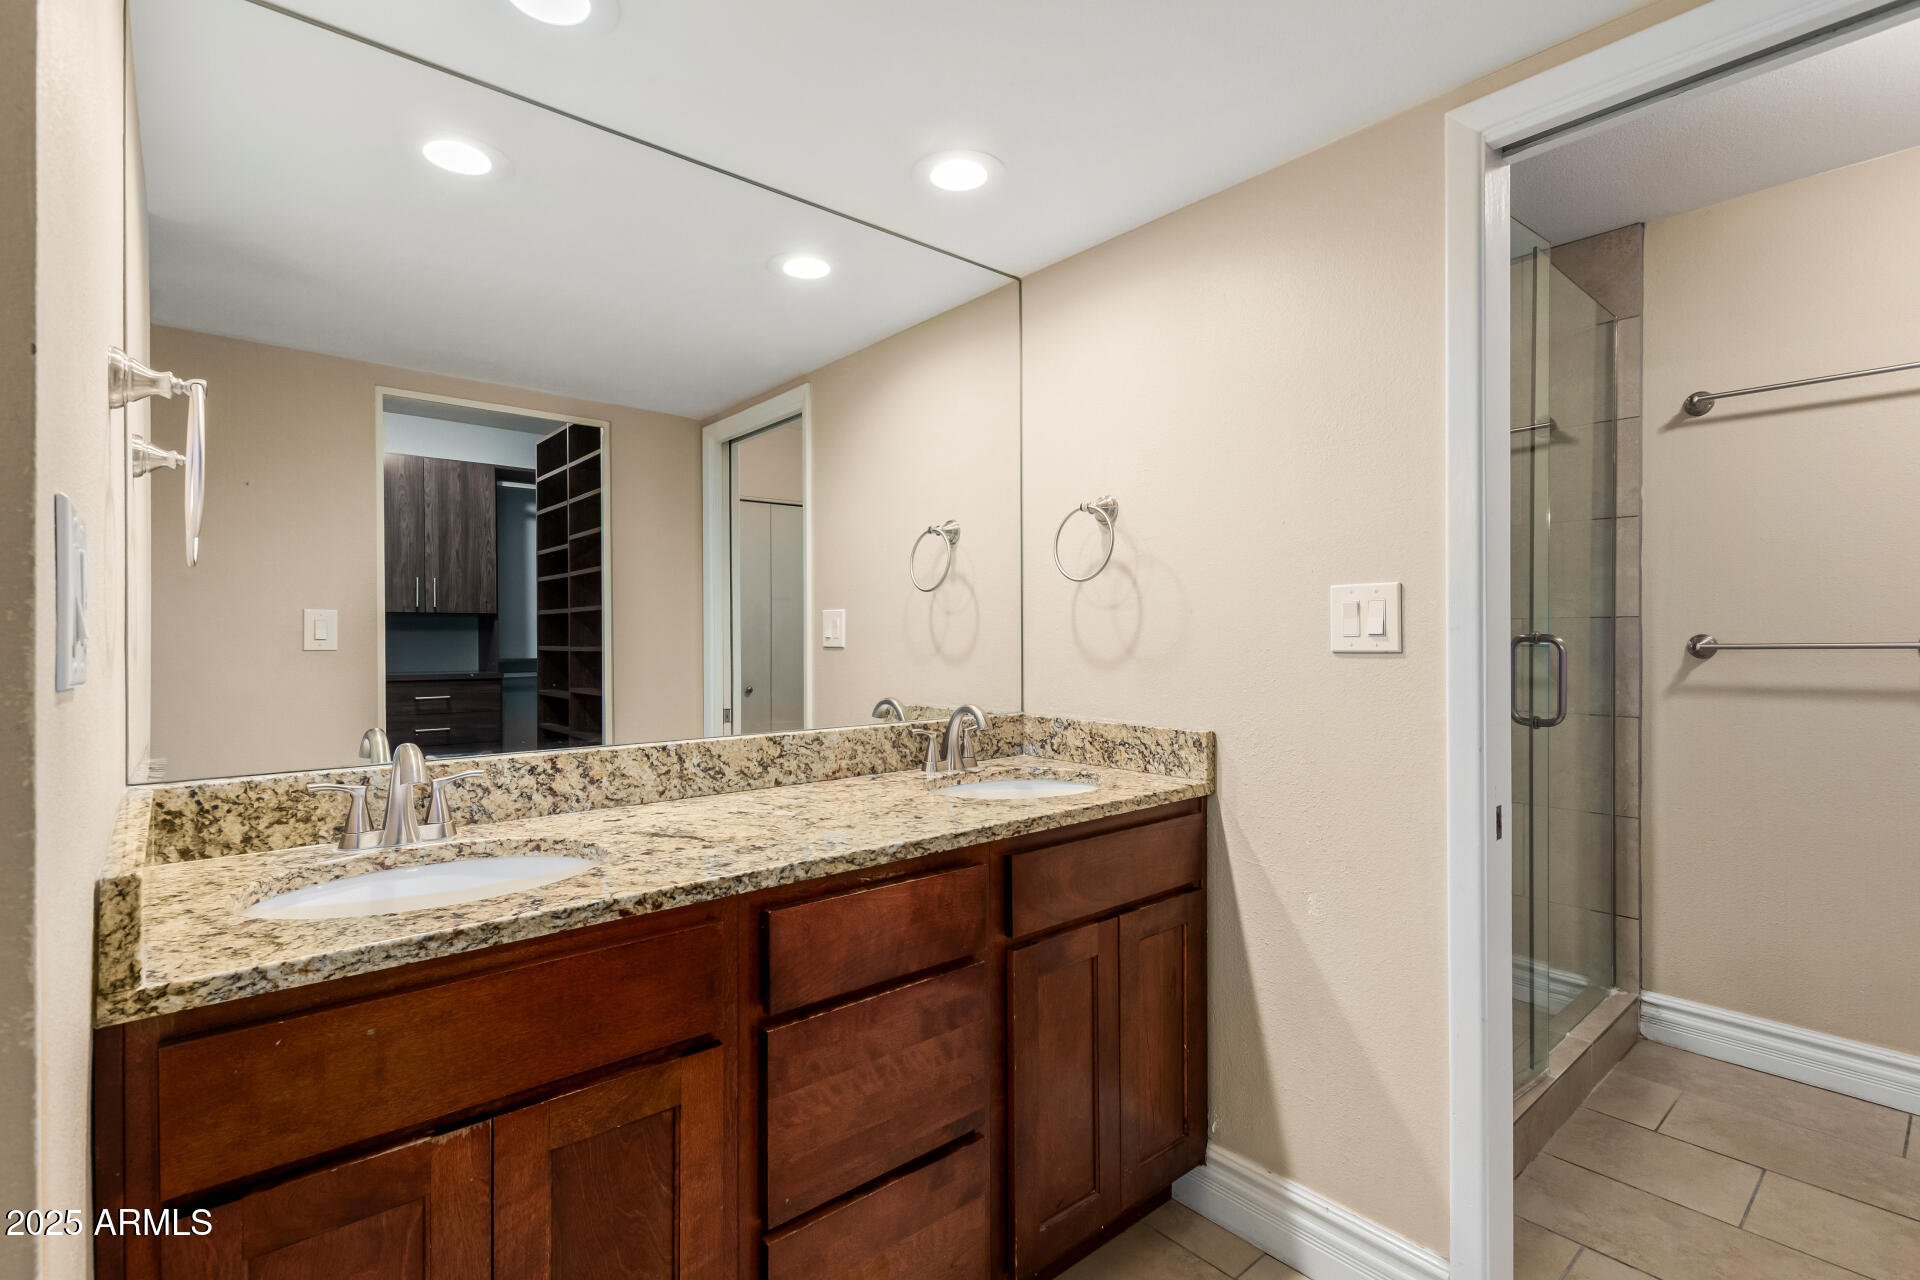
  • other interior Features High Speed Internet, Granite Counters, Double Vanity, No Interior Steps, Pantry, 3/4 Bath Master Bdrm

Area & Lot

  • Status Sold
  • Date Sold May 1, 2025
  • Living Area2,036 Sq.Ft.
  • Lot Area10,626 Sq.Ft.
  • MLS® ID6832556
  • TypeResidential
  • YEAR BUILT1969
  • NeighborhoodScottsdale
  • Architecture StylesRanch
  • Elementary SchoolGriffith Elementary School
  • Middle SchoolPat Tillman Middle School
  • High SchoolCamelback High School
  • School DistrictPhoenix Union High School District

Exterior

  • STORIES1
  • Garage Space2.0
  • water SourceCity Water
  • roofComposition
  • lot featuresNorth/South Exposure, Sprinklers In Rear, Sprinklers In Front, Desert Front, Grass Back
  • parkingGarage Door Opener, Direct Access
  • HEAT TYPEElectric
  • AIR CONDITIONINGCentral Air, Ceiling Fan(s)
  • sewerPublic Sewer
  • other exterior FeaturesStorage

Financial

  • Sales Price$875,000
  • Real Estate Tax $3,706/yr

Scottsdale

Explore

Your Trusted Scottsdale Real Estate Partner

Whether you're buying your first home, selling a luxury property, or investing in Scottsdale real estate, our team is committed to delivering exceptional service and results. With deep local market knowledge, personalized guidance, and strong negotiation expertise, we help clients navigate every step of the process with confidence. Our goal is to make your real estate experience seamless, informed, and successful.

Follow Me on Instagram