Leave a Message

Thank you for your message. We will be in touch with you shortly.

5613 W NOTCH HILL Road
SEE ALL PHOTOS
5613 W NOTCH HILL Road
Courtesy of eXp Realty, Juan Carlos Grimaldo Listing Contact: 480-365-8346 
Leased

5613 W NOTCH HILL Road

5613 W NOTCH HILL Road, Laveen, AZ 85339

$2,400/month
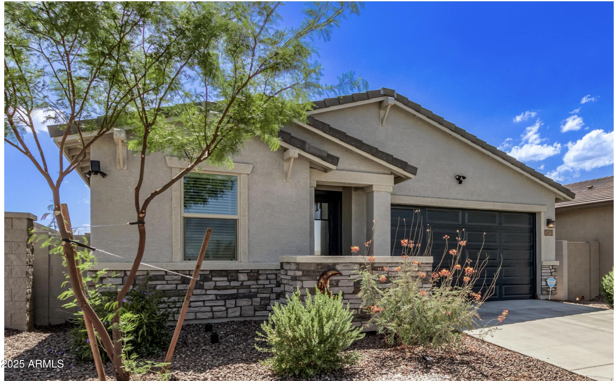
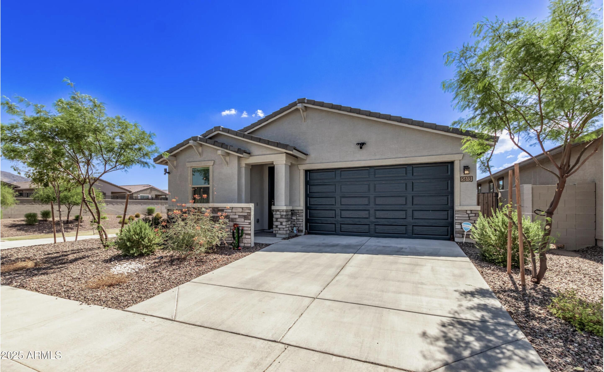
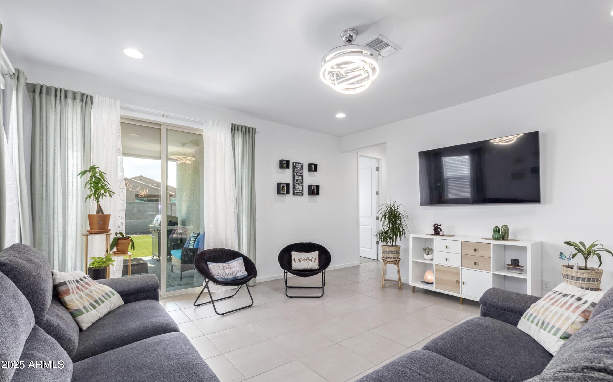
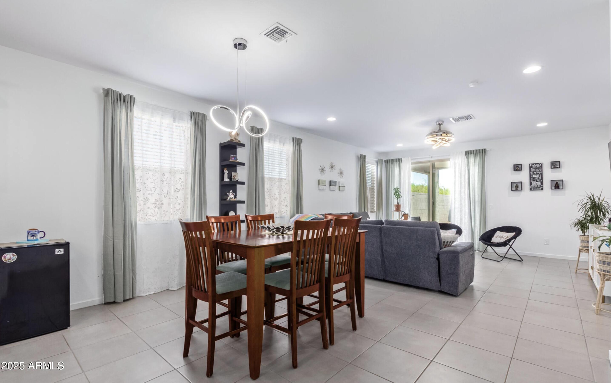
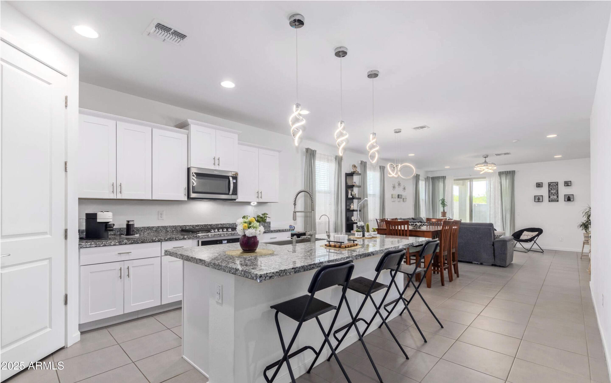
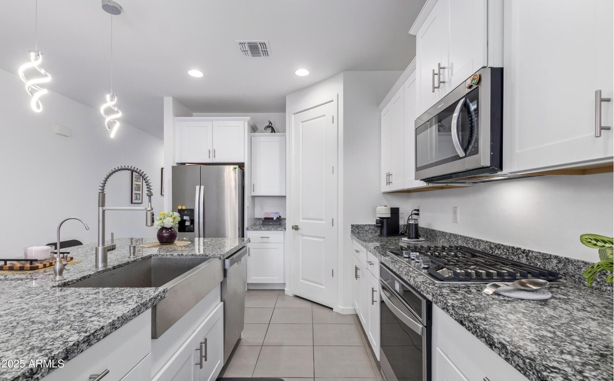
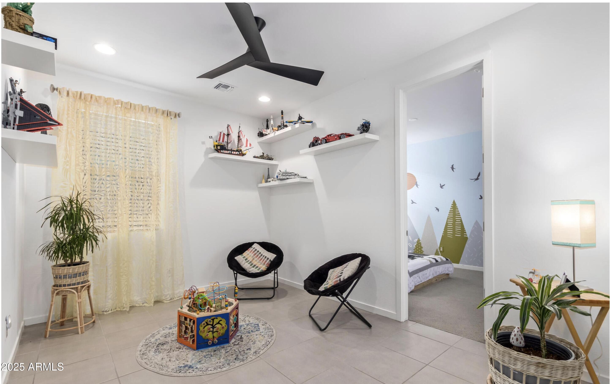
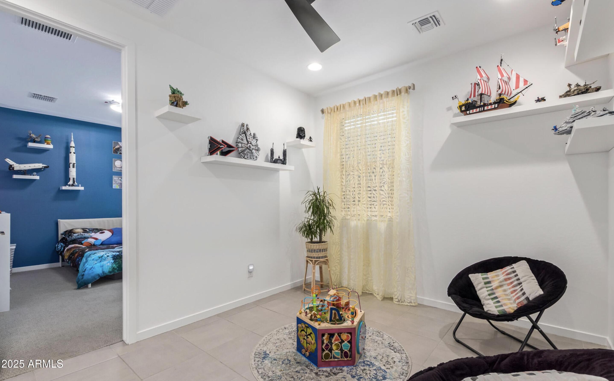
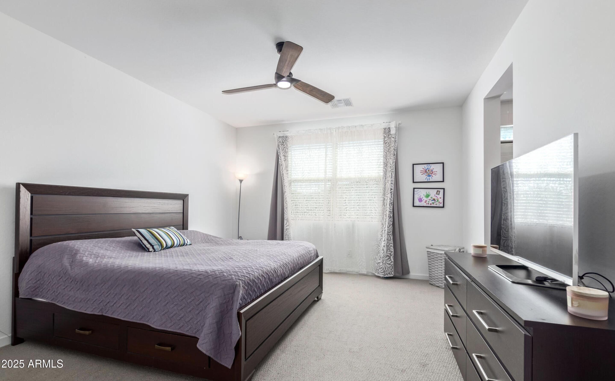
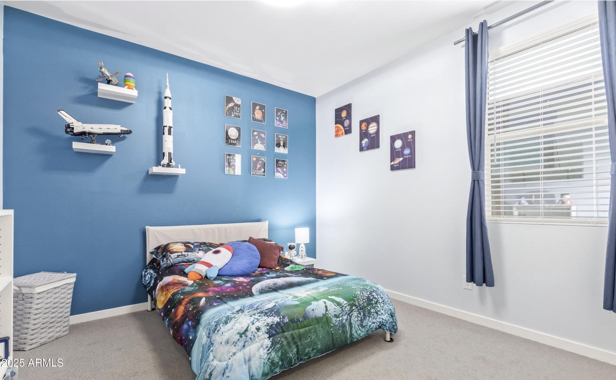
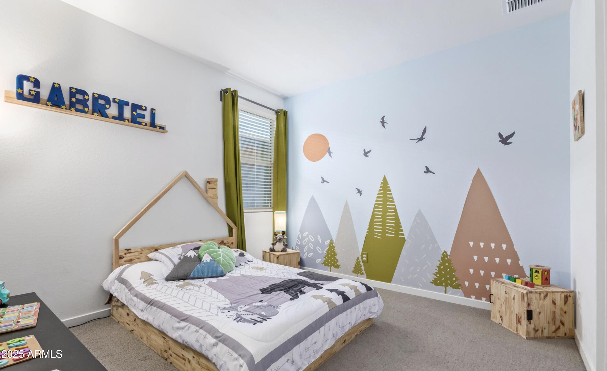
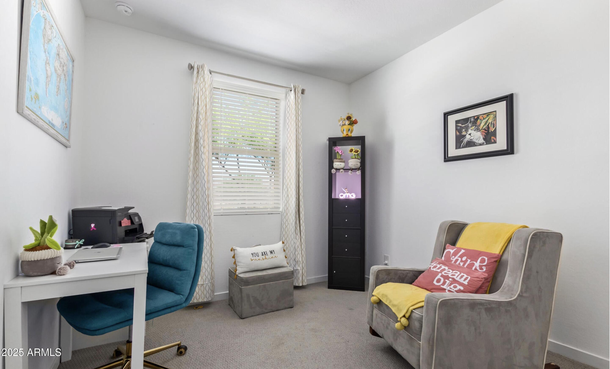
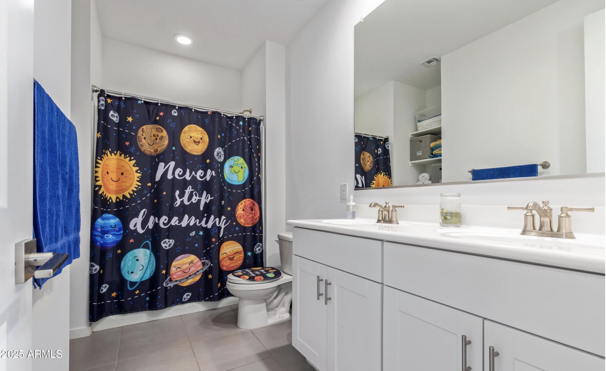
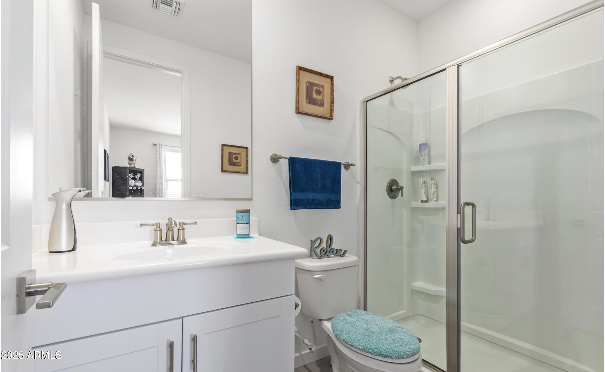
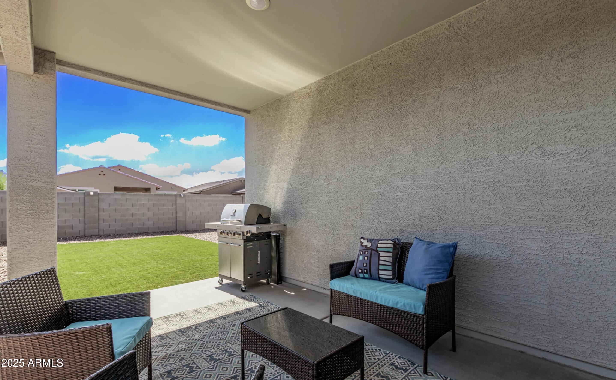
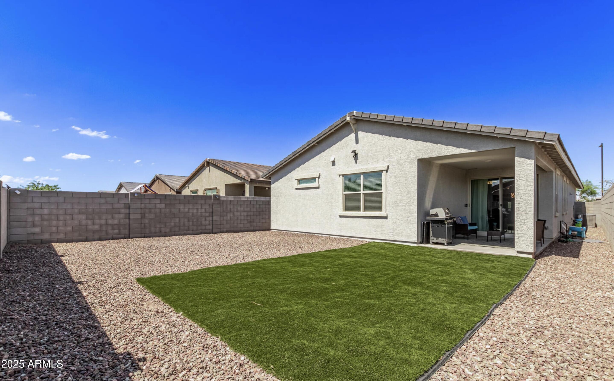
Fantastic rental opportunity in this 4-bedroom, 3-bath home, located in a gated community and right in front of a park, on a peaceful cul-de-sac! The home greets you with a 2-car garage, stone accents, and a beautifully maintained front yard. Inside, the spacious open floor plan offers high ceilings, a neutral palette, blinds for privacy, and durable tile flooring. The gourmet kitchen features granite countertops, white shaker cabinets with crown molding, pendant lighting, stainless steel appliances, a pantry, and a center island with a breakfast bar. The primary bedroom offers plush carpeting, an ensuite with double sinks, and a walk-in closet. The low-maintenance backyard has a covered patio and artificial turf. Don't miss out!

4
beds

3
baths

2,024 Sq.Ft. LIVING AREA

5,917 Sq.Ft. lot

Erin Pearsall

Erin Pearsall

Features & Amenities

Interior

  • total bedrooms4
  • Total bathrooms3
  • full bathrooms3
  • Laundry room Inside
  • Flooring Carpet, Tile
  • APPLIANCES Washer, Dryer, Reverse Osmosis, Refrigerator, Microwave, Gas Range, Disposal, Dishwasher, Water Softener
  • other interior Features High Speed Internet, Granite Counters, Double Vanity, Breakfast Bar, Kitchen Island, Pantry, 3/4 Bath Master Bdrm

Area & Lot

  • Status Leased
  • Date Leased March 1, 2026
  • Living Area2,024 Sq.Ft.
  • Lot Area5,917 Sq.Ft.
  • MLS® ID6959157
  • TypeResidential
  • YEAR BUILT2022
  • NeighborhoodMcDowell Mountain Ranch
  • Architecture StylesRanch
  • Elementary SchoolLaveen Elementary School
  • Middle SchoolEstrella Foothills Global Academy
  • High SchoolBetty Fairfax High School
  • School DistrictPhoenix Union High School District

Exterior

  • STORIES1
  • Garage Space2.0
  • water SourceCity Water
  • roofTile
  • lot featuresBorders Common Area, North/South Exposure, Cul-De-Sac, Gravel/Stone Front, Gravel/Stone Back, Synthetic Grass Back
  • parkingDirect Access, Garage Door Opener
  • HEAT TYPENatural Gas
  • AIR CONDITIONINGCentral Air, Ceiling Fan(s)
  • sewerPublic Sewer

Financial

  • Lease Price$2,400/mo

McDowell Mountain Ranch

Explore

Your Trusted Scottsdale Real Estate Partner

Whether you're buying your first home, selling a luxury property, or investing in Scottsdale real estate, our team is committed to delivering exceptional service and results. With deep local market knowledge, personalized guidance, and strong negotiation expertise, we help clients navigate every step of the process with confidence. Our goal is to make your real estate experience seamless, informed, and successful.

Follow Me on Instagram