Leave a Message

Thank you for your message. We will be in touch with you shortly.

4202 N 74th Drive
4202 N 74th Drive
4202 N 74th Drive
4202 N 74th Drive
4202 N 74th Drive
4202 N 74th Drive
4202 N 74th Drive
4202 N 74th Drive
4202 N 74th Drive
4202 N 74th Drive
4202 N 74th Drive
4202 N 74th Drive
4202 N 74th Drive
4202 N 74th Drive
4202 N 74th Drive
4202 N 74th Drive
4202 N 74th Drive
4202 N 74th Drive
4202 N 74th Drive
4202 N 74th Drive
4202 N 74th Drive
4202 N 74th Drive
4202 N 74th Drive
4202 N 74th Drive
4202 N 74th Drive
4202 N 74th Drive
4202 N 74th Drive
4202 N 74th Drive
SEE ALL PHOTOS
4202 N 74th Drive
4202 N 74th Drive
4202 N 74th Drive
4202 N 74th Drive
4202 N 74th Drive
4202 N 74th Drive
4202 N 74th Drive
4202 N 74th Drive
4202 N 74th Drive
4202 N 74th Drive
4202 N 74th Drive
4202 N 74th Drive
4202 N 74th Drive
4202 N 74th Drive
4202 N 74th Drive
4202 N 74th Drive
4202 N 74th Drive
4202 N 74th Drive
4202 N 74th Drive
4202 N 74th Drive
4202 N 74th Drive
4202 N 74th Drive
4202 N 74th Drive
4202 N 74th Drive
4202 N 74th Drive
4202 N 74th Drive
4202 N 74th Drive
4202 N 74th Drive
Courtesy of My Home Group Real Estate, Erin Pearsall Listing Contact: 602-425-6071 
Sold

4202 N 74th Drive

4202 N 74th Drive, Phoenix, AZ 85033

$300,000
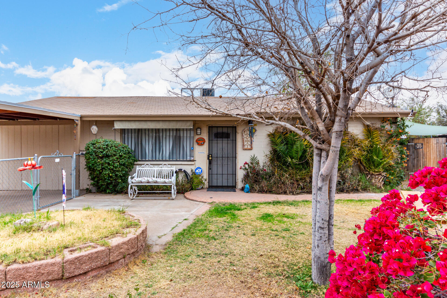
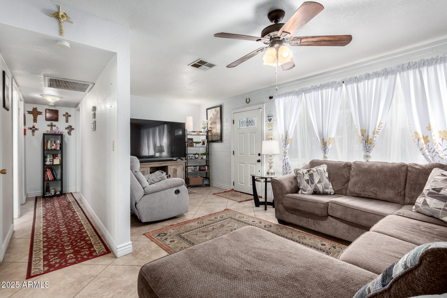
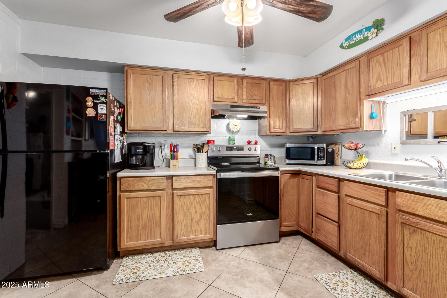
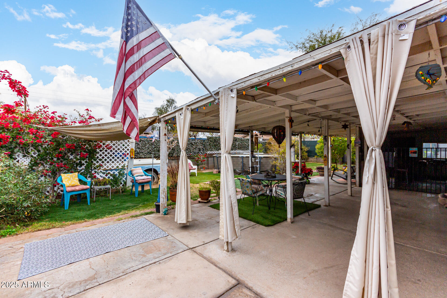
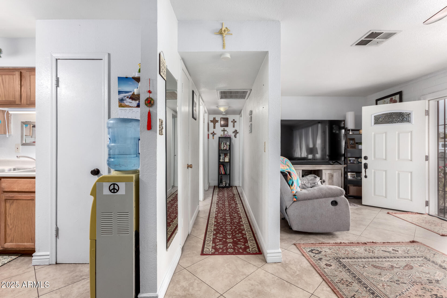
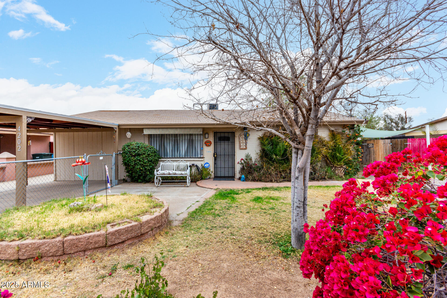
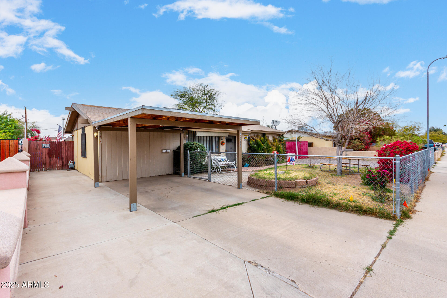
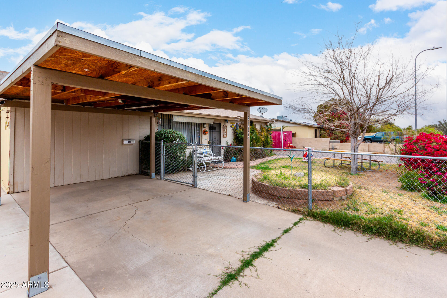
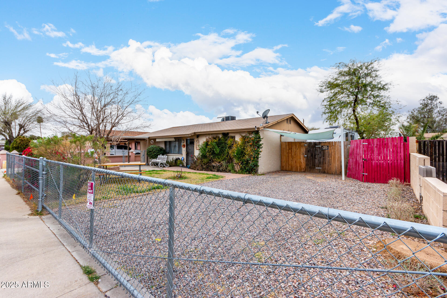
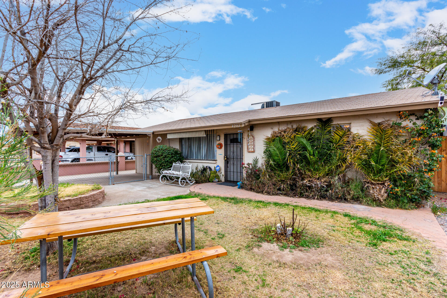
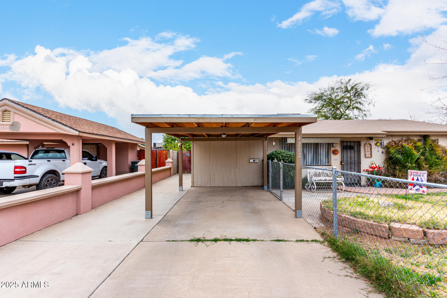
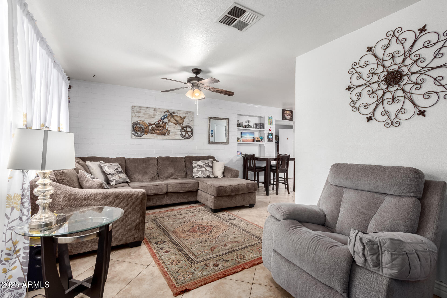
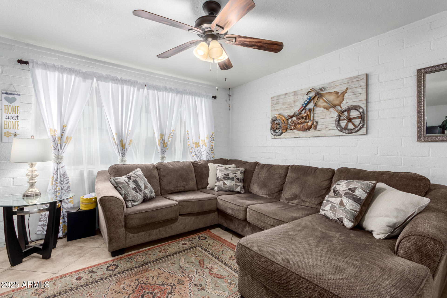
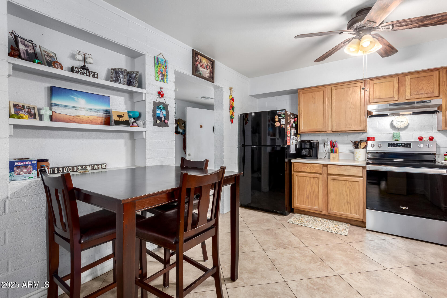
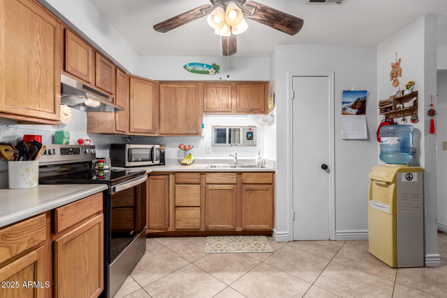
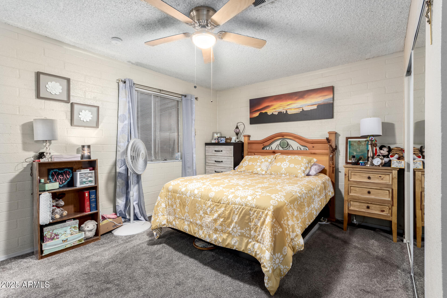
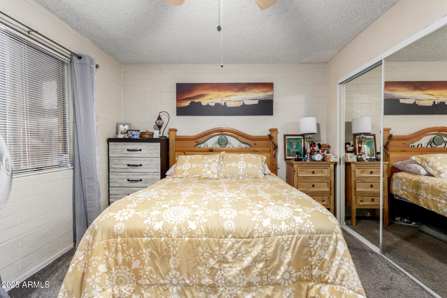
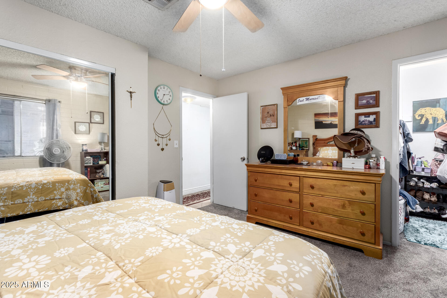
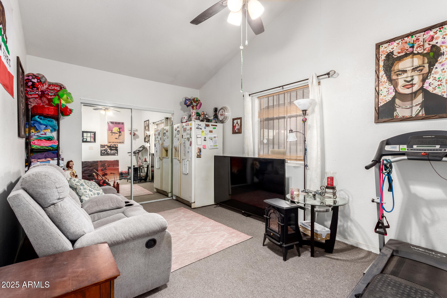
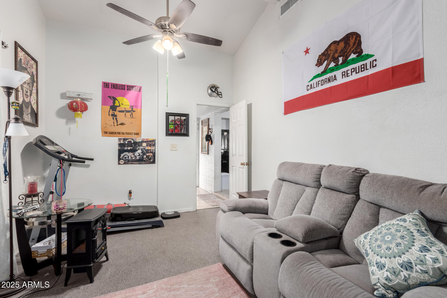
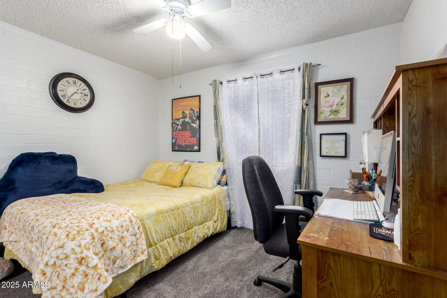
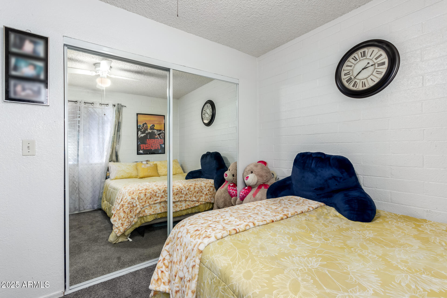
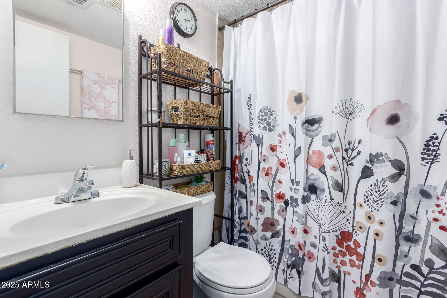
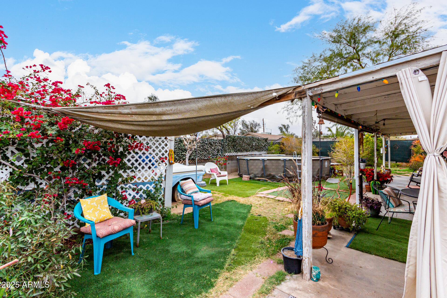
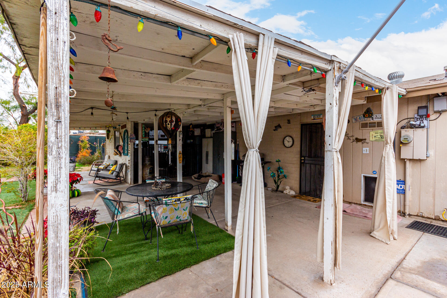
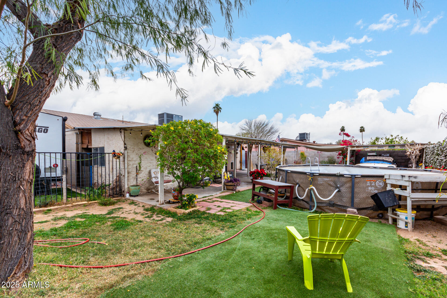
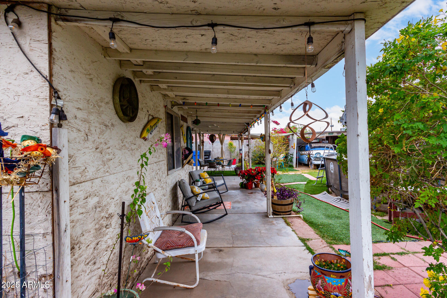
Welcome to this 3 -bedroom 1 -bathroom residence in Phoenix! This EXCEPTIONALLY clean property features an open floor plan , new RV gate, newer AC unit, newer water heater and boasts delightful curb appeal. The charming backyard offers the perfect setting for relaxation and outdoor gatherings. This property has NO HOA and is being sold in AS IS condition.

3
beds

1
bath

1,276 Sq.Ft. LIVING AREA

6,578 Sq.Ft. lot

Erin Pearsall

Erin Pearsall

Britany Walker

Britany Walker

Features & Amenities

Interior

  • total bedrooms3
  • Total bathroom1
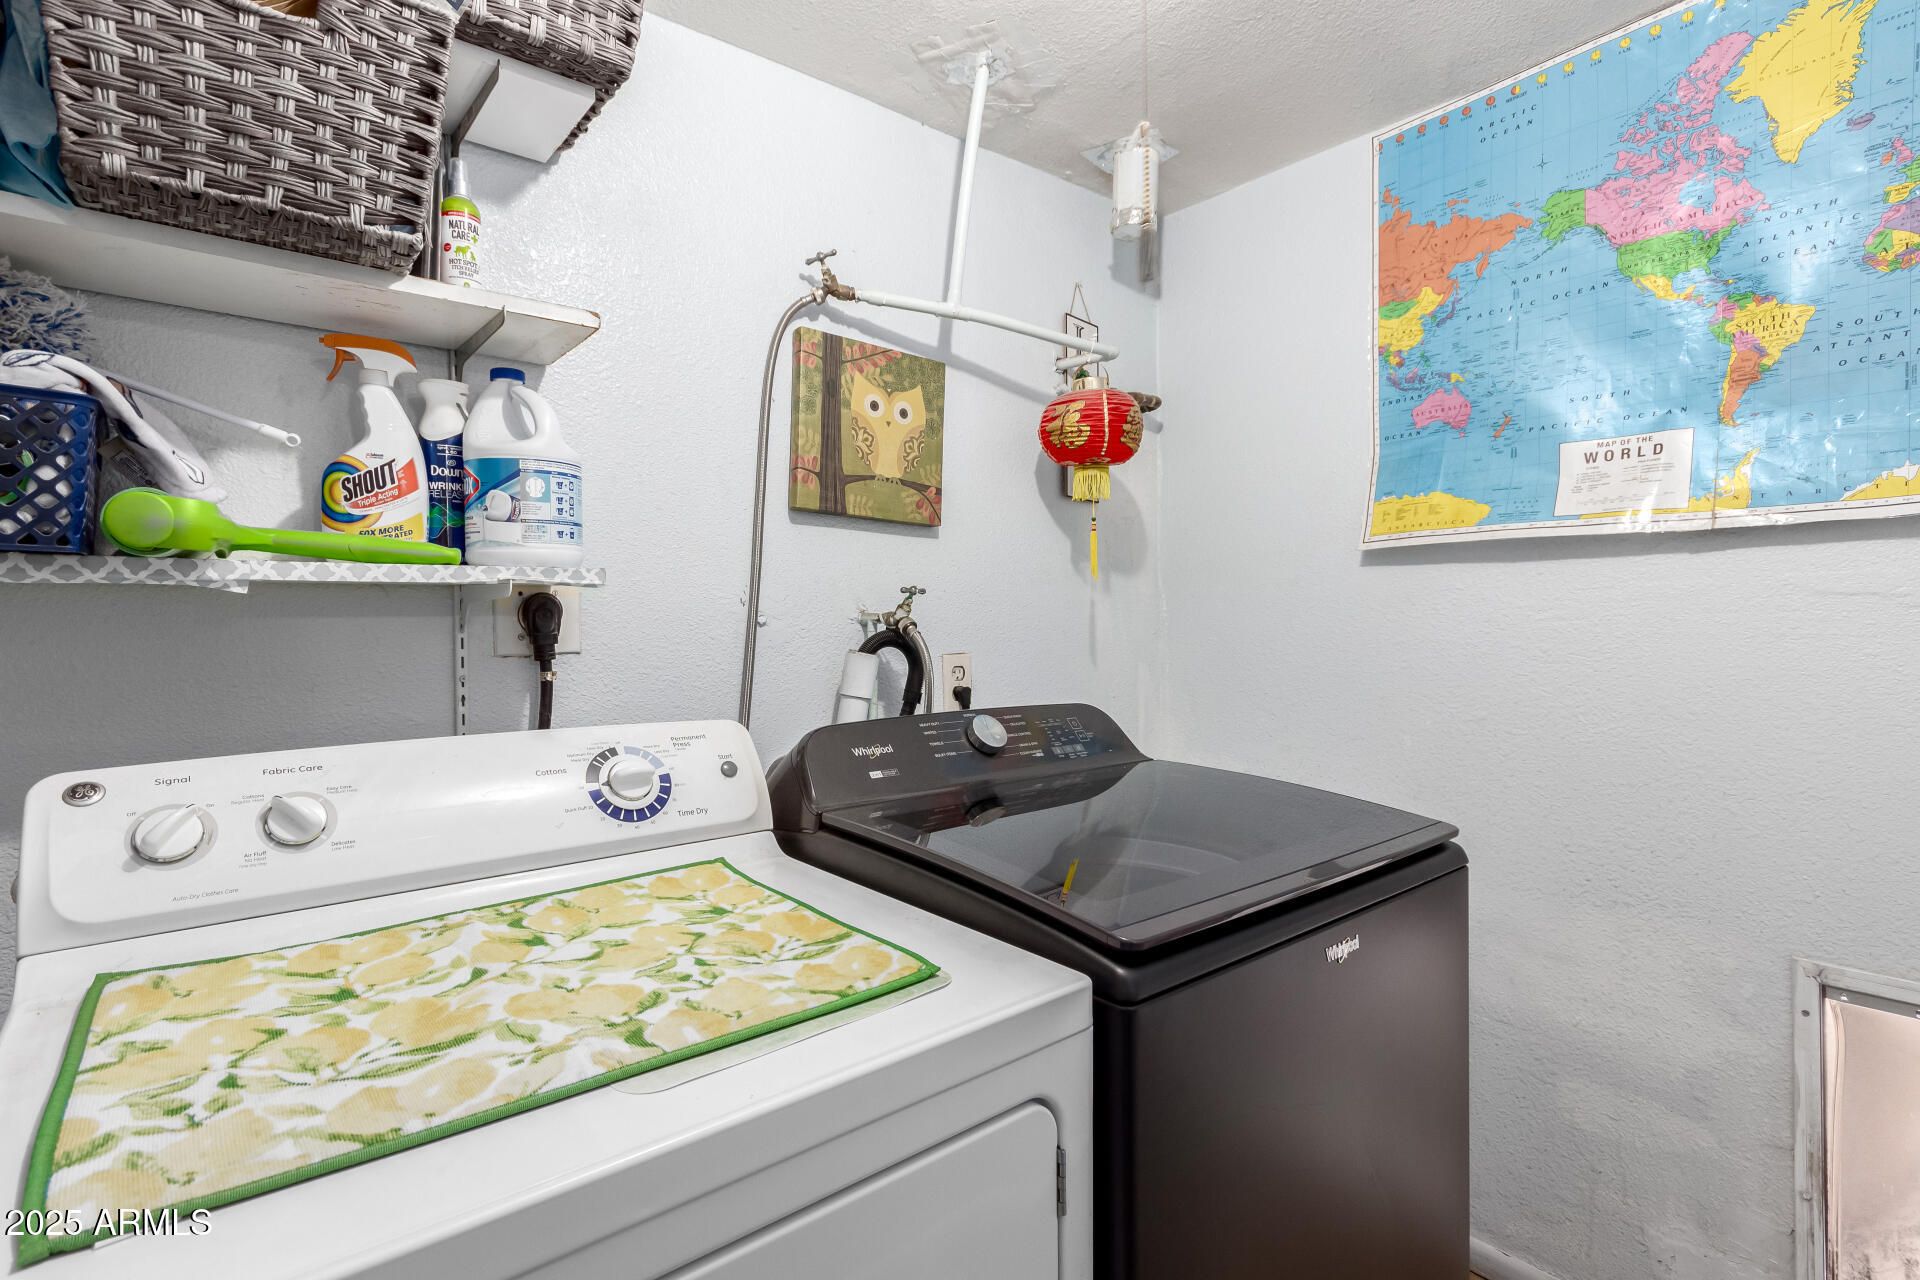
  • Laundry room Wshr/Dry Hook Up Only
  • APPLIANCES Gas Range, Gas Oven, Electric Cooktop
  • other interior Features Eat-in Kitchen, Pantry

Area & Lot

  • Status Sold
  • Date Sold April 30, 2025
  • Living Area1,276 Sq.Ft.
  • Lot Area6,578 Sq.Ft.
  • MLS® ID6821345
  • TypeResidential
  • YEAR BUILT1971
  • NeighborhoodMcDowell Mountain Ranch
  • Elementary SchoolHeatherbrae School
  • Middle SchoolHeatherbrae School
  • High SchoolTrevor Browne High School
  • School DistrictPhoenix Union High School District

Exterior

  • STORIES1
  • water SourceCity Water
  • PoolNone
  • roofComposition
  • lot featuresNatural Desert Back, Natural Desert Front
  • HEAT TYPEElectric
  • AIR CONDITIONINGCentral Air
  • sewerPublic Sewer

Financial

  • Sales Price$300,000
  • Real Estate Tax $1,731/yr

McDowell Mountain Ranch

Explore

Your Trusted Scottsdale Real Estate Partner

Whether you're buying your first home, selling a luxury property, or investing in Scottsdale real estate, our team is committed to delivering exceptional service and results. With deep local market knowledge, personalized guidance, and strong negotiation expertise, we help clients navigate every step of the process with confidence. Our goal is to make your real estate experience seamless, informed, and successful.

Follow Me on Instagram