Leave a Message

Thank you for your message. We will be in touch with you shortly.

29376 N 123Rd Glen
29376 N 123Rd Glen
29376 N 123Rd Glen
29376 N 123Rd Glen
29376 N 123Rd Glen
29376 N 123Rd Glen
29376 N 123Rd Glen
29376 N 123Rd Glen
29376 N 123Rd Glen
29376 N 123Rd Glen
29376 N 123Rd Glen
29376 N 123Rd Glen
29376 N 123Rd Glen
29376 N 123Rd Glen
29376 N 123Rd Glen
29376 N 123Rd Glen
29376 N 123Rd Glen
29376 N 123Rd Glen
29376 N 123Rd Glen
29376 N 123Rd Glen
29376 N 123Rd Glen
29376 N 123Rd Glen
29376 N 123Rd Glen
29376 N 123Rd Glen
29376 N 123Rd Glen
29376 N 123Rd Glen
29376 N 123Rd Glen
29376 N 123Rd Glen
29376 N 123Rd Glen
29376 N 123Rd Glen
29376 N 123Rd Glen
29376 N 123Rd Glen
29376 N 123Rd Glen
29376 N 123Rd Glen
29376 N 123Rd Glen
29376 N 123Rd Glen
29376 N 123Rd Glen
29376 N 123Rd Glen
SEE ALL PHOTOS
29376 N 123Rd Glen
29376 N 123Rd Glen
29376 N 123Rd Glen
29376 N 123Rd Glen
29376 N 123Rd Glen
29376 N 123Rd Glen
29376 N 123Rd Glen
29376 N 123Rd Glen
29376 N 123Rd Glen
29376 N 123Rd Glen
29376 N 123Rd Glen
29376 N 123Rd Glen
29376 N 123Rd Glen
29376 N 123Rd Glen
29376 N 123Rd Glen
29376 N 123Rd Glen
29376 N 123Rd Glen
29376 N 123Rd Glen
29376 N 123Rd Glen
29376 N 123Rd Glen
29376 N 123Rd Glen
29376 N 123Rd Glen
29376 N 123Rd Glen
29376 N 123Rd Glen
29376 N 123Rd Glen
29376 N 123Rd Glen
29376 N 123Rd Glen
29376 N 123Rd Glen
29376 N 123Rd Glen
29376 N 123Rd Glen
29376 N 123Rd Glen
29376 N 123Rd Glen
29376 N 123Rd Glen
29376 N 123Rd Glen
29376 N 123Rd Glen
29376 N 123Rd Glen
29376 N 123Rd Glen
29376 N 123Rd Glen
Courtesy of My Home Group Real Estate, Erin Pearsall Listing Contact: 602-425-6071 
Sold

29376 N 123Rd Glen

29376 N 123Rd Glen, Peoria, AZ 85383

$400,000
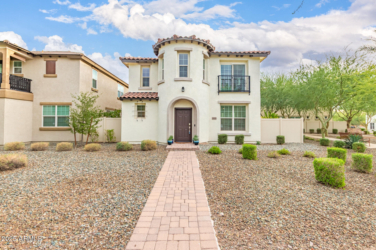
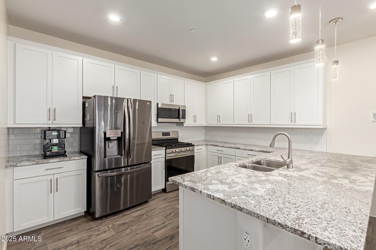
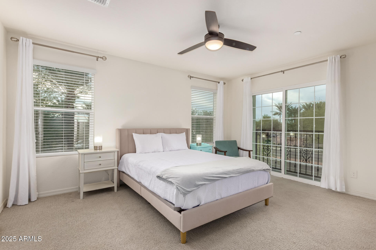
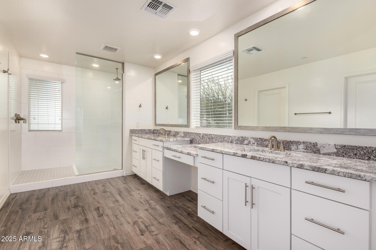
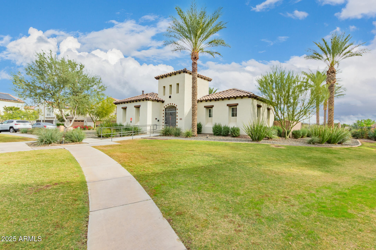
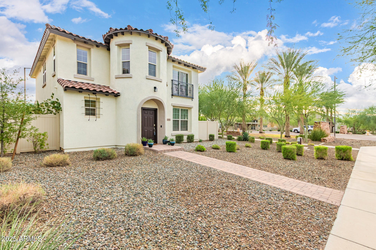
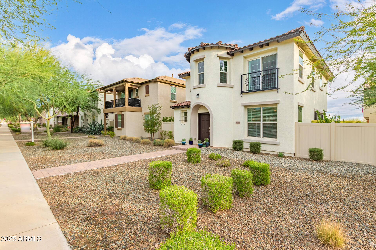
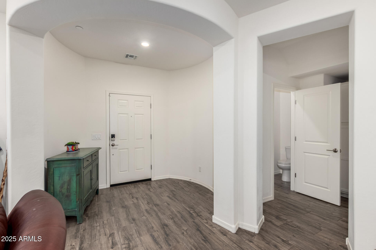
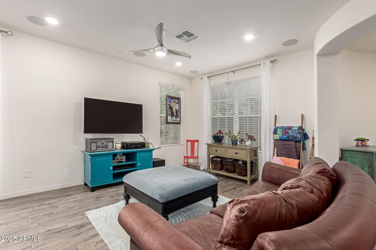
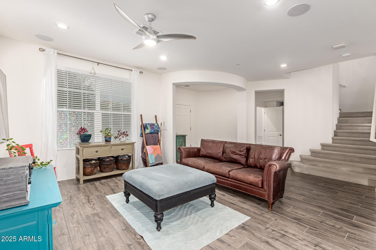
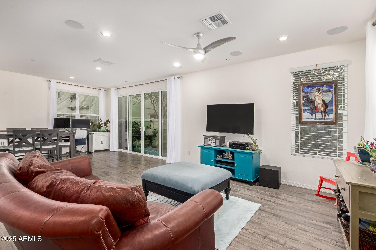
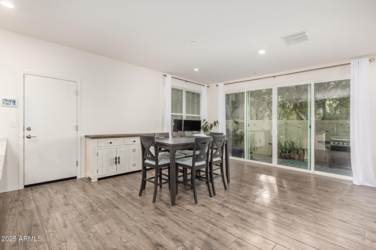
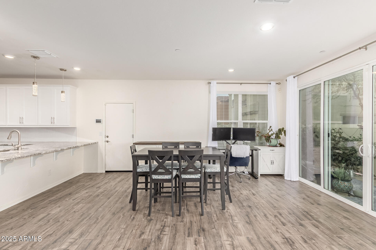
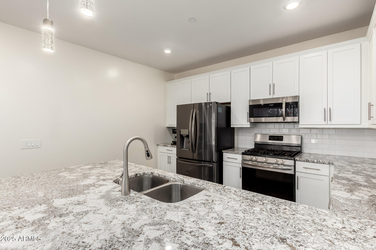
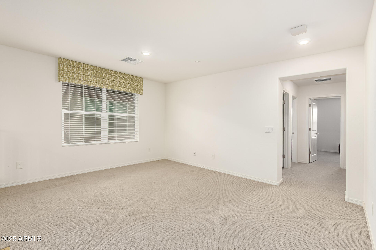
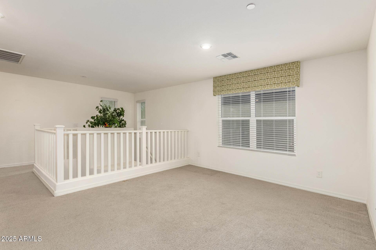
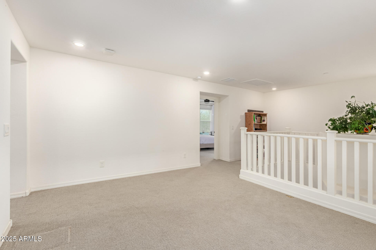
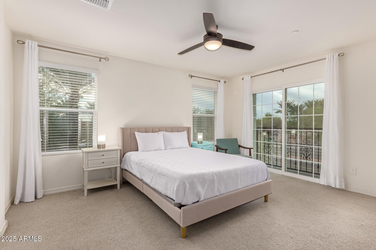
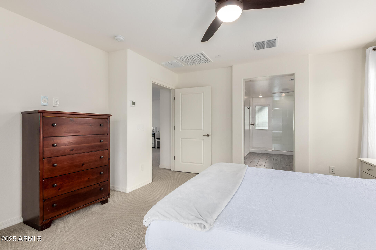
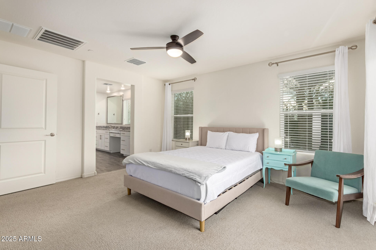
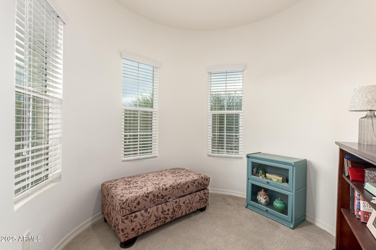
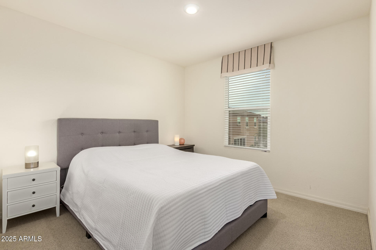
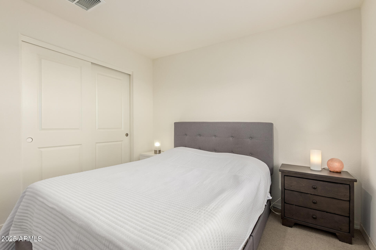
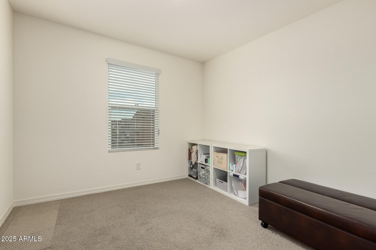
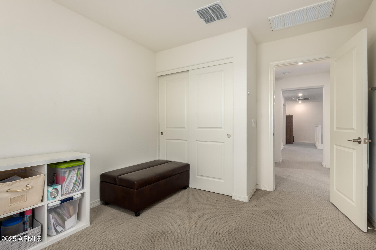
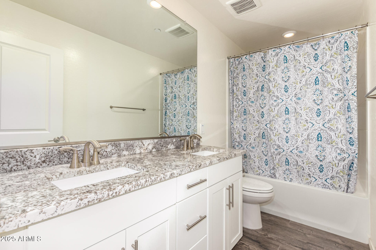
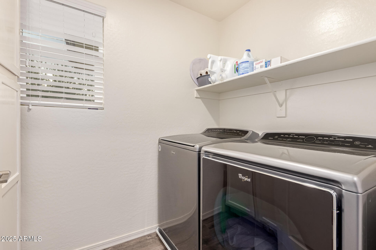
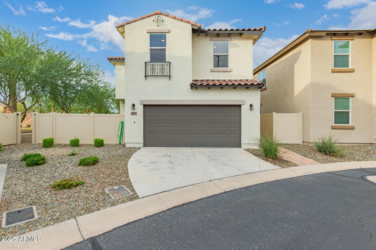
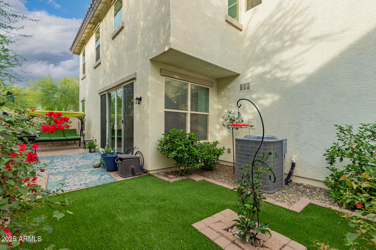
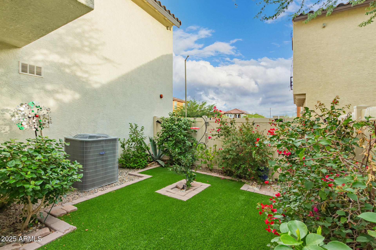
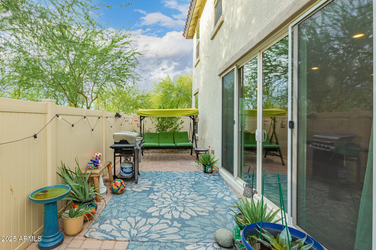
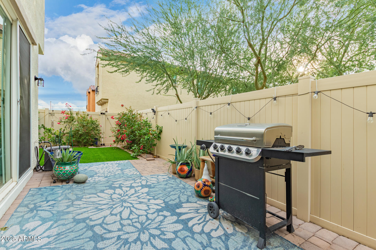
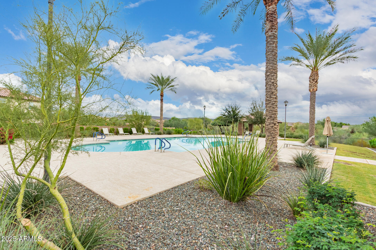
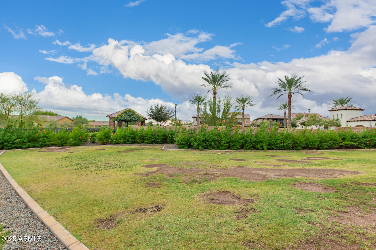
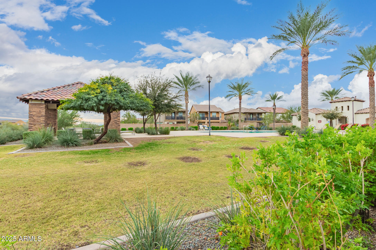
This exquisite corner lot, former model home has 40K in upgrades and dazzles with designer finishes. Glowing with natural light this modern open-concept layout features a gourmet kitchen with stunning granite countertops, stainless steel appliances, a gas range, surround sound and neutral tile flooring. Seamless indoor/outdoor living awaits through sliding glass doors leading to a private paver courtyardaEUR"perfect for entertaining! Luxurious primary suite offers a light-filled bedroom with abundant window. adjacent, flex space perfect as a serene retreat or can be easily converted into a stylish home office, a private balcony, and expansive walk-in closet. Spa-inspired bath with oversized spa-like shower and granite double vanities. Upstairs, a spacious loft provides versatile space for media, play or hobbies. Energy-efficient highlights include a tankless water heater and water softener. Steps from exclusive neighborhood amenities: heated pools & spas, clubhouse, pickleball courts, playgrounds, and scenic trails. Enjoy resort-style living with a low-maintenance lifestyle.

3
beds

3
baths

2,120 Sq.Ft. LIVING AREA

3,333 Sq.Ft. lot

Erin Pearsall

Erin Pearsall

Britany Walker

Britany Walker

Features & Amenities

Interior

  • total bedrooms3
  • Total bathrooms3
  • full bathrooms2
  • half bathroom1
  • Laundry room Inside
  • Flooring Carpet, Tile
  • APPLIANCES Dryer, Washer, Water Softener Owned, Refrigerator, Built-in Microwave, Dishwasher, Disposal, Gas Cooktop, Built-In Gas Oven
  • other interior Features High Speed Internet, Smart Home, Granite Counters, Double Vanity, Other, Upstairs, Breakfast Bar, 9 Flat Ceilings, Full Bth Master Bdrm

Area & Lot

  • Status Sold
  • Date Sold March 10, 2026
  • Living Area2,120 Sq.Ft.
  • Lot Area3,333 Sq.Ft.
  • MLS® ID6950808
  • TypeResidential
  • YEAR BUILT2018
  • Architecture StylesContemporary
  • Elementary SchoolVistancia Elementary School
  • Middle SchoolVistancia Elementary School
  • High SchoolLiberty High School
  • School DistrictPeoria Unified School District

Exterior

  • STORIES2
  • Garage Space2.0
  • water SourceCity Water
  • roofTile
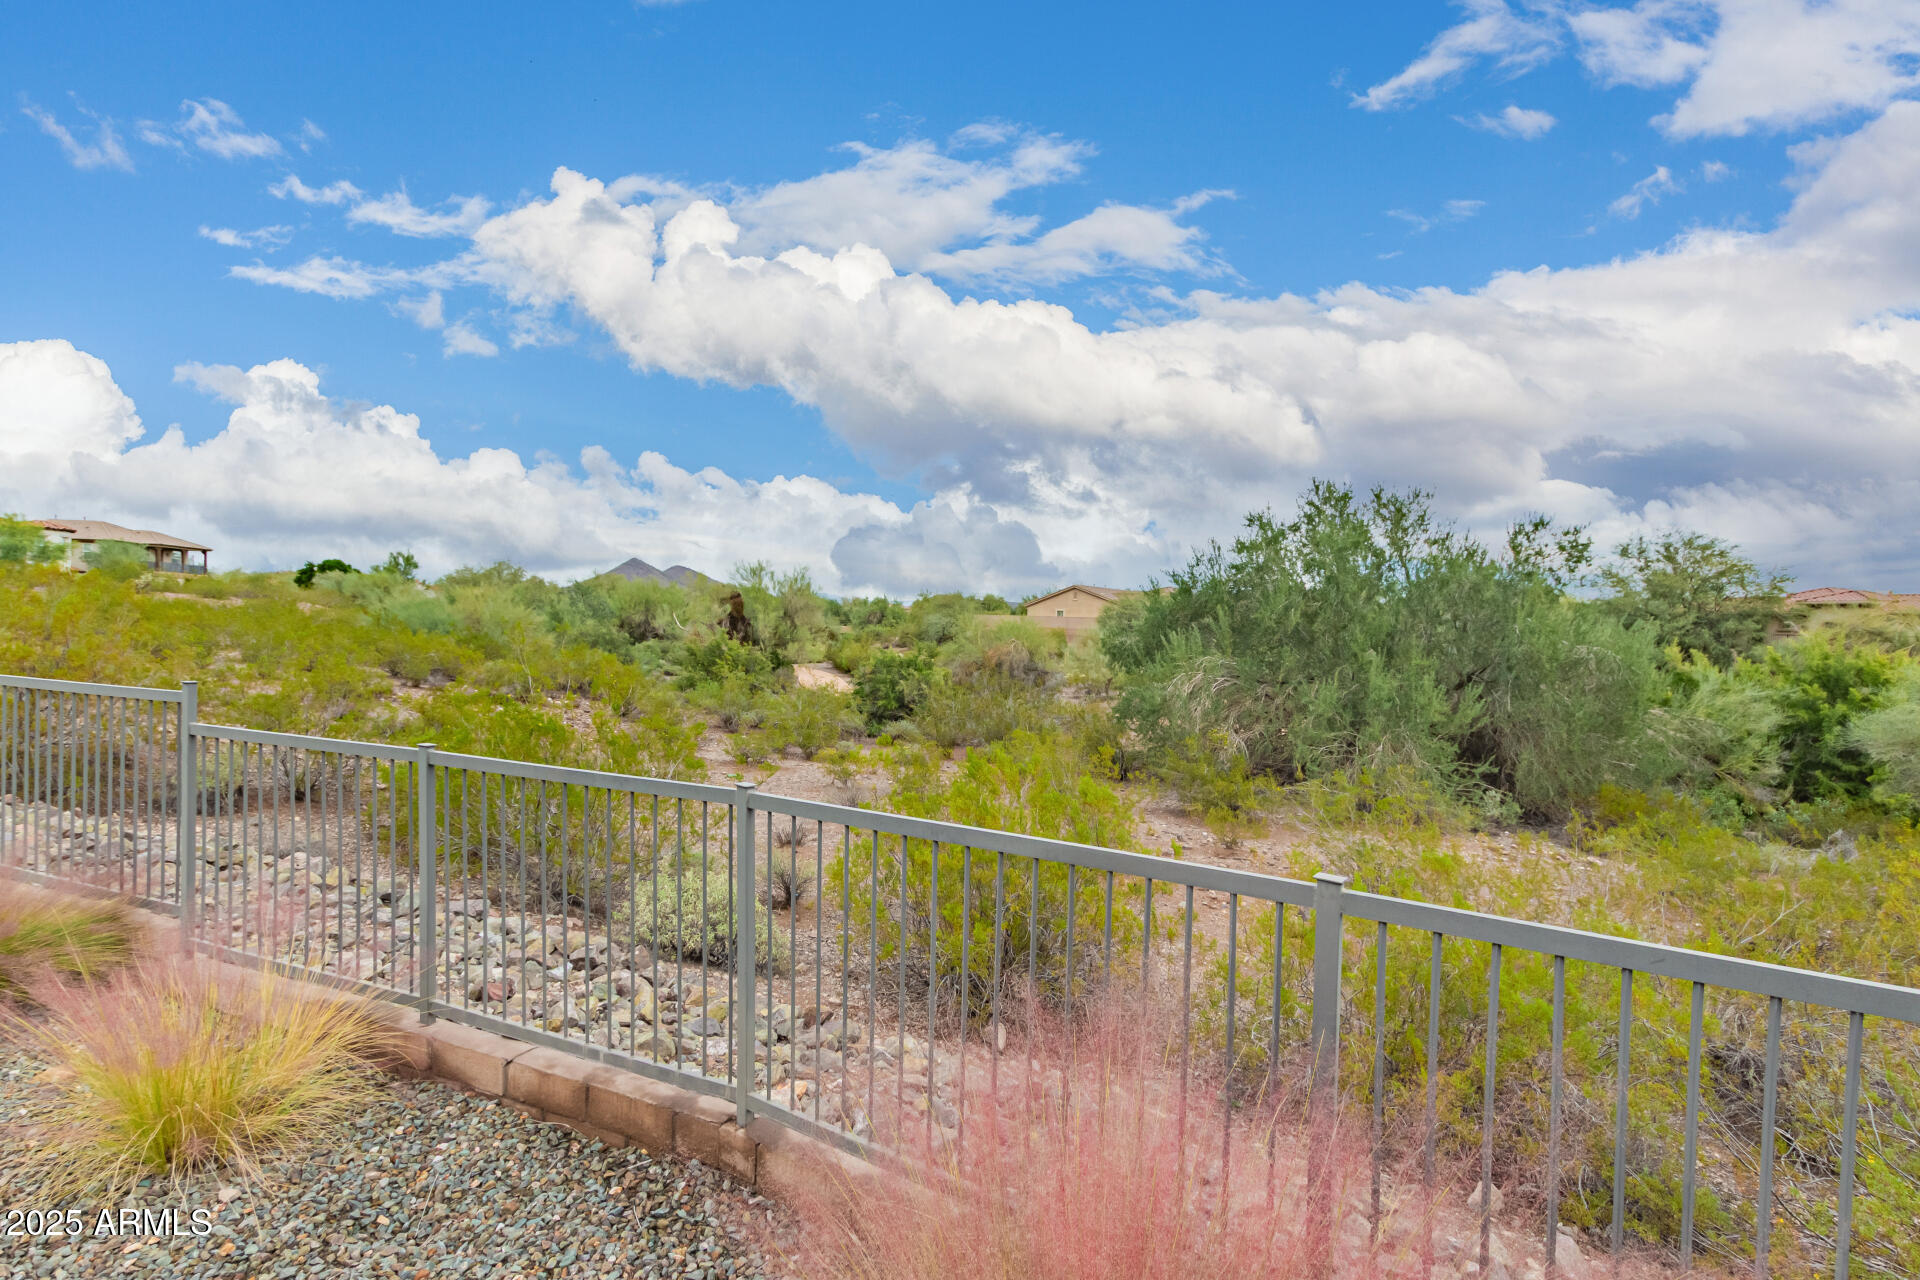
  • lot featuresBorders Common Area, East/West Exposure, Gravel/Stone Front, Gravel/Stone Back, Synthetic Grass Back, Natural Desert Front
  • parkingAttached Garage, Garage Door Opener, Direct Access
  • HEAT TYPENatural Gas
  • AIR CONDITIONINGCentral Air, Ceiling Fan(s)
  • sewerPublic Sewer
  • security FeaturesFire Sprinkler System
  • other exterior FeaturesBalcony

Financial

  • Sales Price$400,000
  • Real Estate Tax $1,971/yr
  • HOA $465/3 mos

Your Trusted Scottsdale Real Estate Partner

Whether you're buying your first home, selling a luxury property, or investing in Scottsdale real estate, our team is committed to delivering exceptional service and results. With deep local market knowledge, personalized guidance, and strong negotiation expertise, we help clients navigate every step of the process with confidence. Our goal is to make your real estate experience seamless, informed, and successful.

Follow Me on Instagram