Leave a Message

Thank you for your message. We will be in touch with you shortly.

2155 W Olive Way
2155 W Olive Way
2155 W Olive Way
2155 W Olive Way
2155 W Olive Way
2155 W Olive Way
2155 W Olive Way
2155 W Olive Way
2155 W Olive Way
2155 W Olive Way
2155 W Olive Way
2155 W Olive Way
2155 W Olive Way
2155 W Olive Way
2155 W Olive Way
2155 W Olive Way
2155 W Olive Way
2155 W Olive Way
2155 W Olive Way
2155 W Olive Way
2155 W Olive Way
2155 W Olive Way
2155 W Olive Way
2155 W Olive Way
2155 W Olive Way
2155 W Olive Way
2155 W Olive Way
2155 W Olive Way
SEE ALL PHOTOS
2155 W Olive Way
2155 W Olive Way
2155 W Olive Way
2155 W Olive Way
2155 W Olive Way
2155 W Olive Way
2155 W Olive Way
2155 W Olive Way
2155 W Olive Way
2155 W Olive Way
2155 W Olive Way
2155 W Olive Way
2155 W Olive Way
2155 W Olive Way
2155 W Olive Way
2155 W Olive Way
2155 W Olive Way
2155 W Olive Way
2155 W Olive Way
2155 W Olive Way
2155 W Olive Way
2155 W Olive Way
2155 W Olive Way
2155 W Olive Way
2155 W Olive Way
2155 W Olive Way
2155 W Olive Way
2155 W Olive Way
Courtesy of My Home Group Real Estate, Britany Walker Listing Contact: 602-373-2122 
Sold

2155 W Olive Way

2155 W Olive Way, Chandler, AZ 85248

$570,000
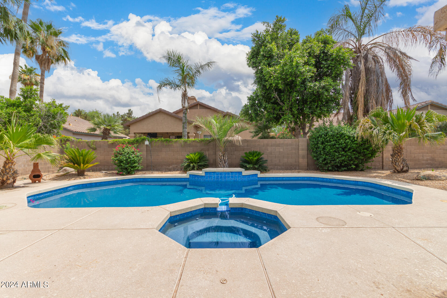
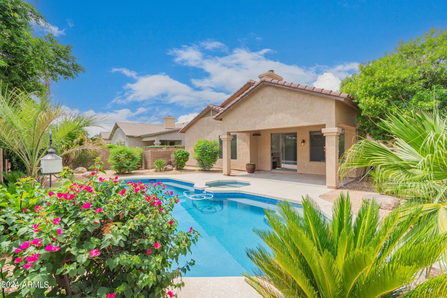
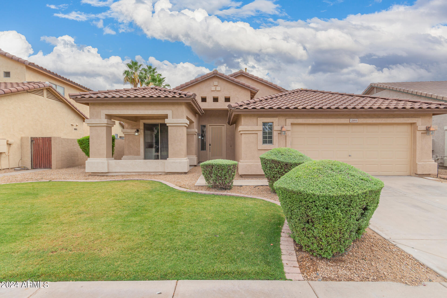
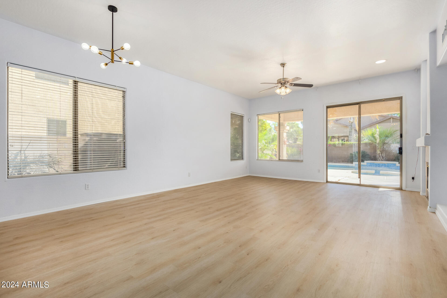
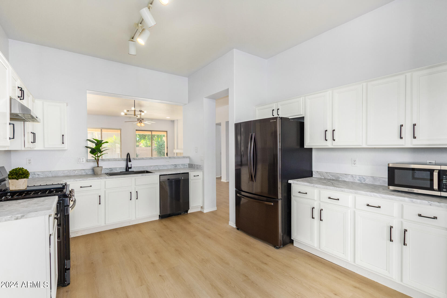
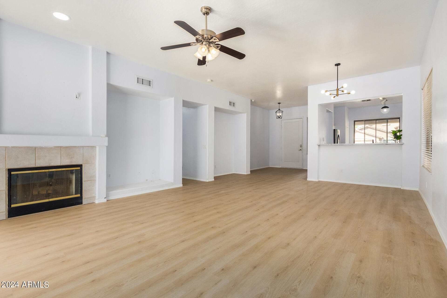
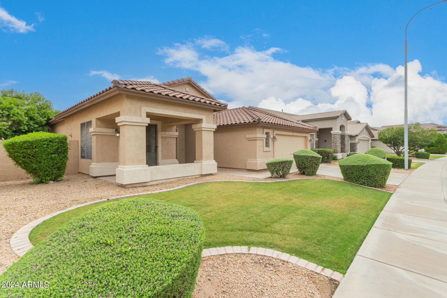
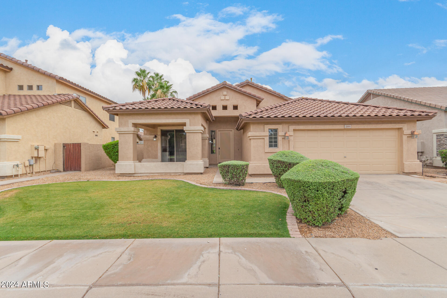
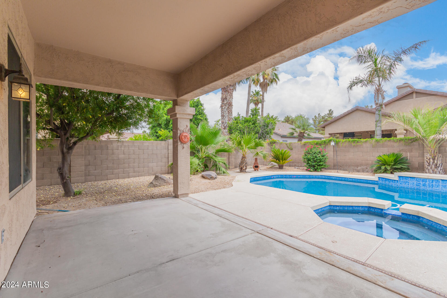
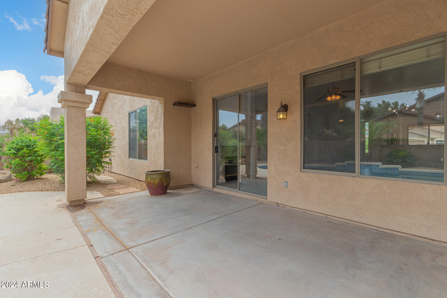
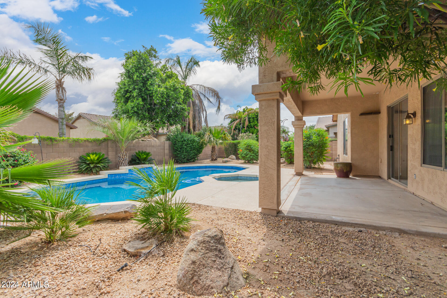
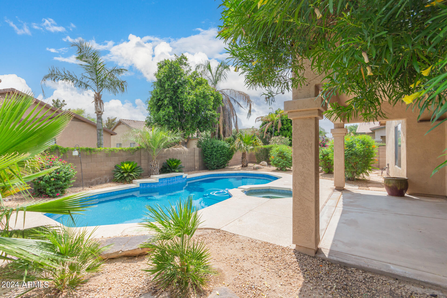
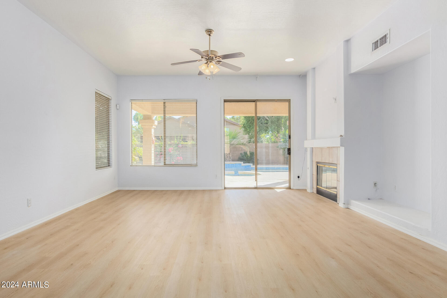
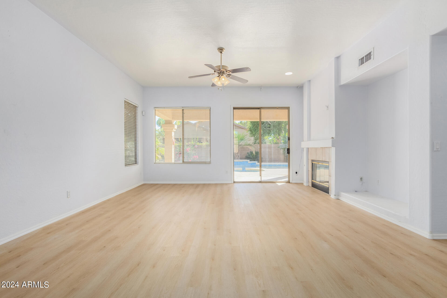
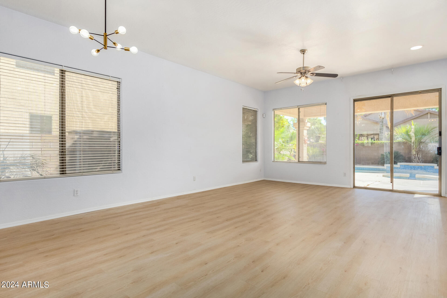
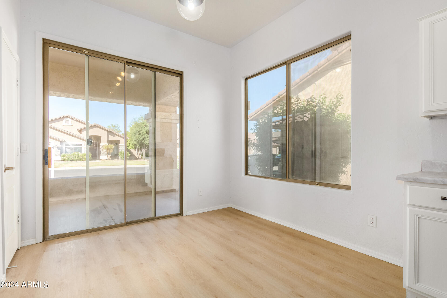
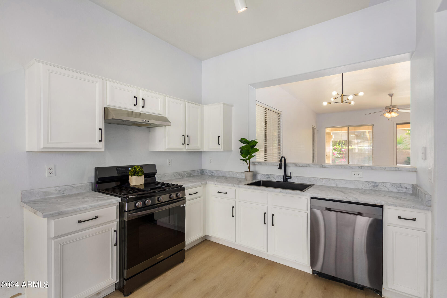
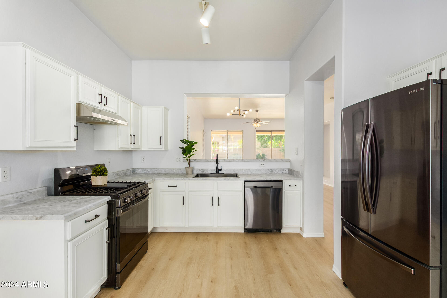
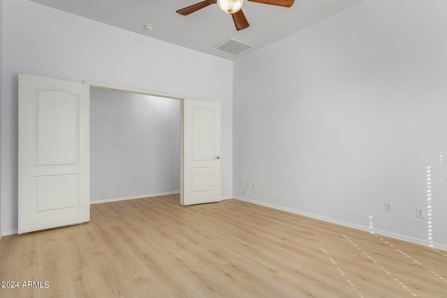
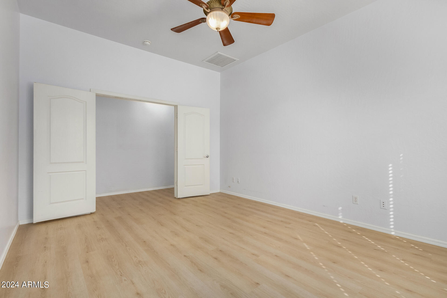
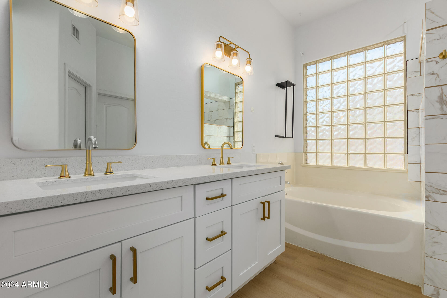
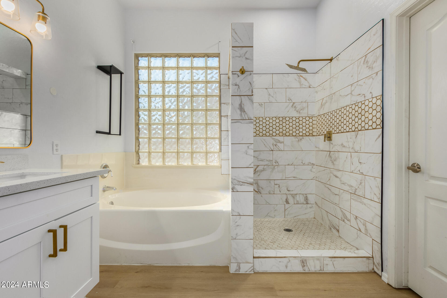
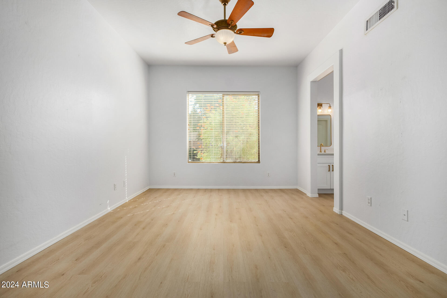
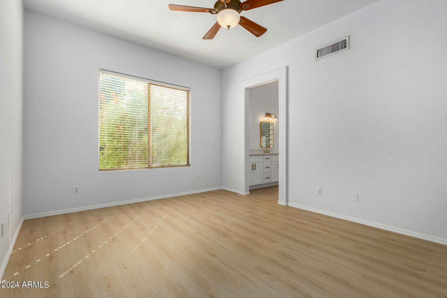
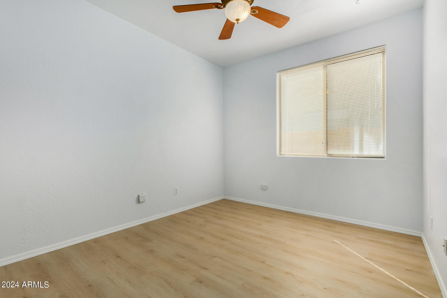
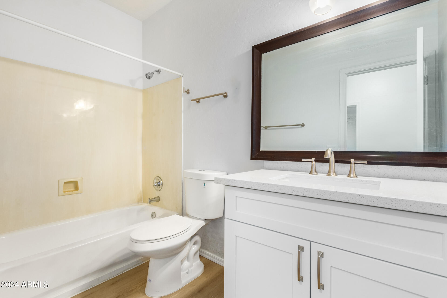
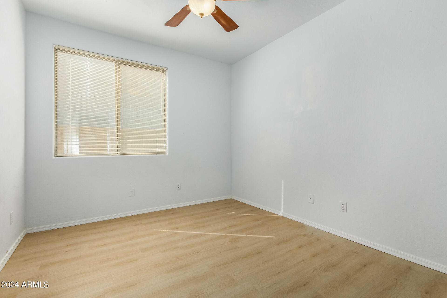
WELCOME HOME to this beautiful SINGLE-LEVEL 3 Bedroom 2 Bath home in the highly sought after community of OCOTILLO! This split floor plan features a spacious kitchen with a slider to the front porch sitting area! Family room is light and bright with a cozy fireplace. NEW FLOORING throughout!! HVAC, water heater and all appliances less than 2 years old. North/South exposure. RESORT style back yard with heated sparkling pool and spa perfect for entertaining and enjoying this beautiful Arizona weather. Enjoy the Ocotillo lifestyle with parks, tennis courts, fishing, golf and much more! Close to Intel, restaurants, shopping and AMAZING school districts! You will LOVE this HOME!!!

3
beds

2
baths

1,673 Sq.Ft. LIVING AREA

7,109 Sq.Ft. lot

Britany Walker

Britany Walker

Erin Pearsall

Erin Pearsall

Features & Amenities

Interior

  • total bedrooms3
  • Total bathrooms2
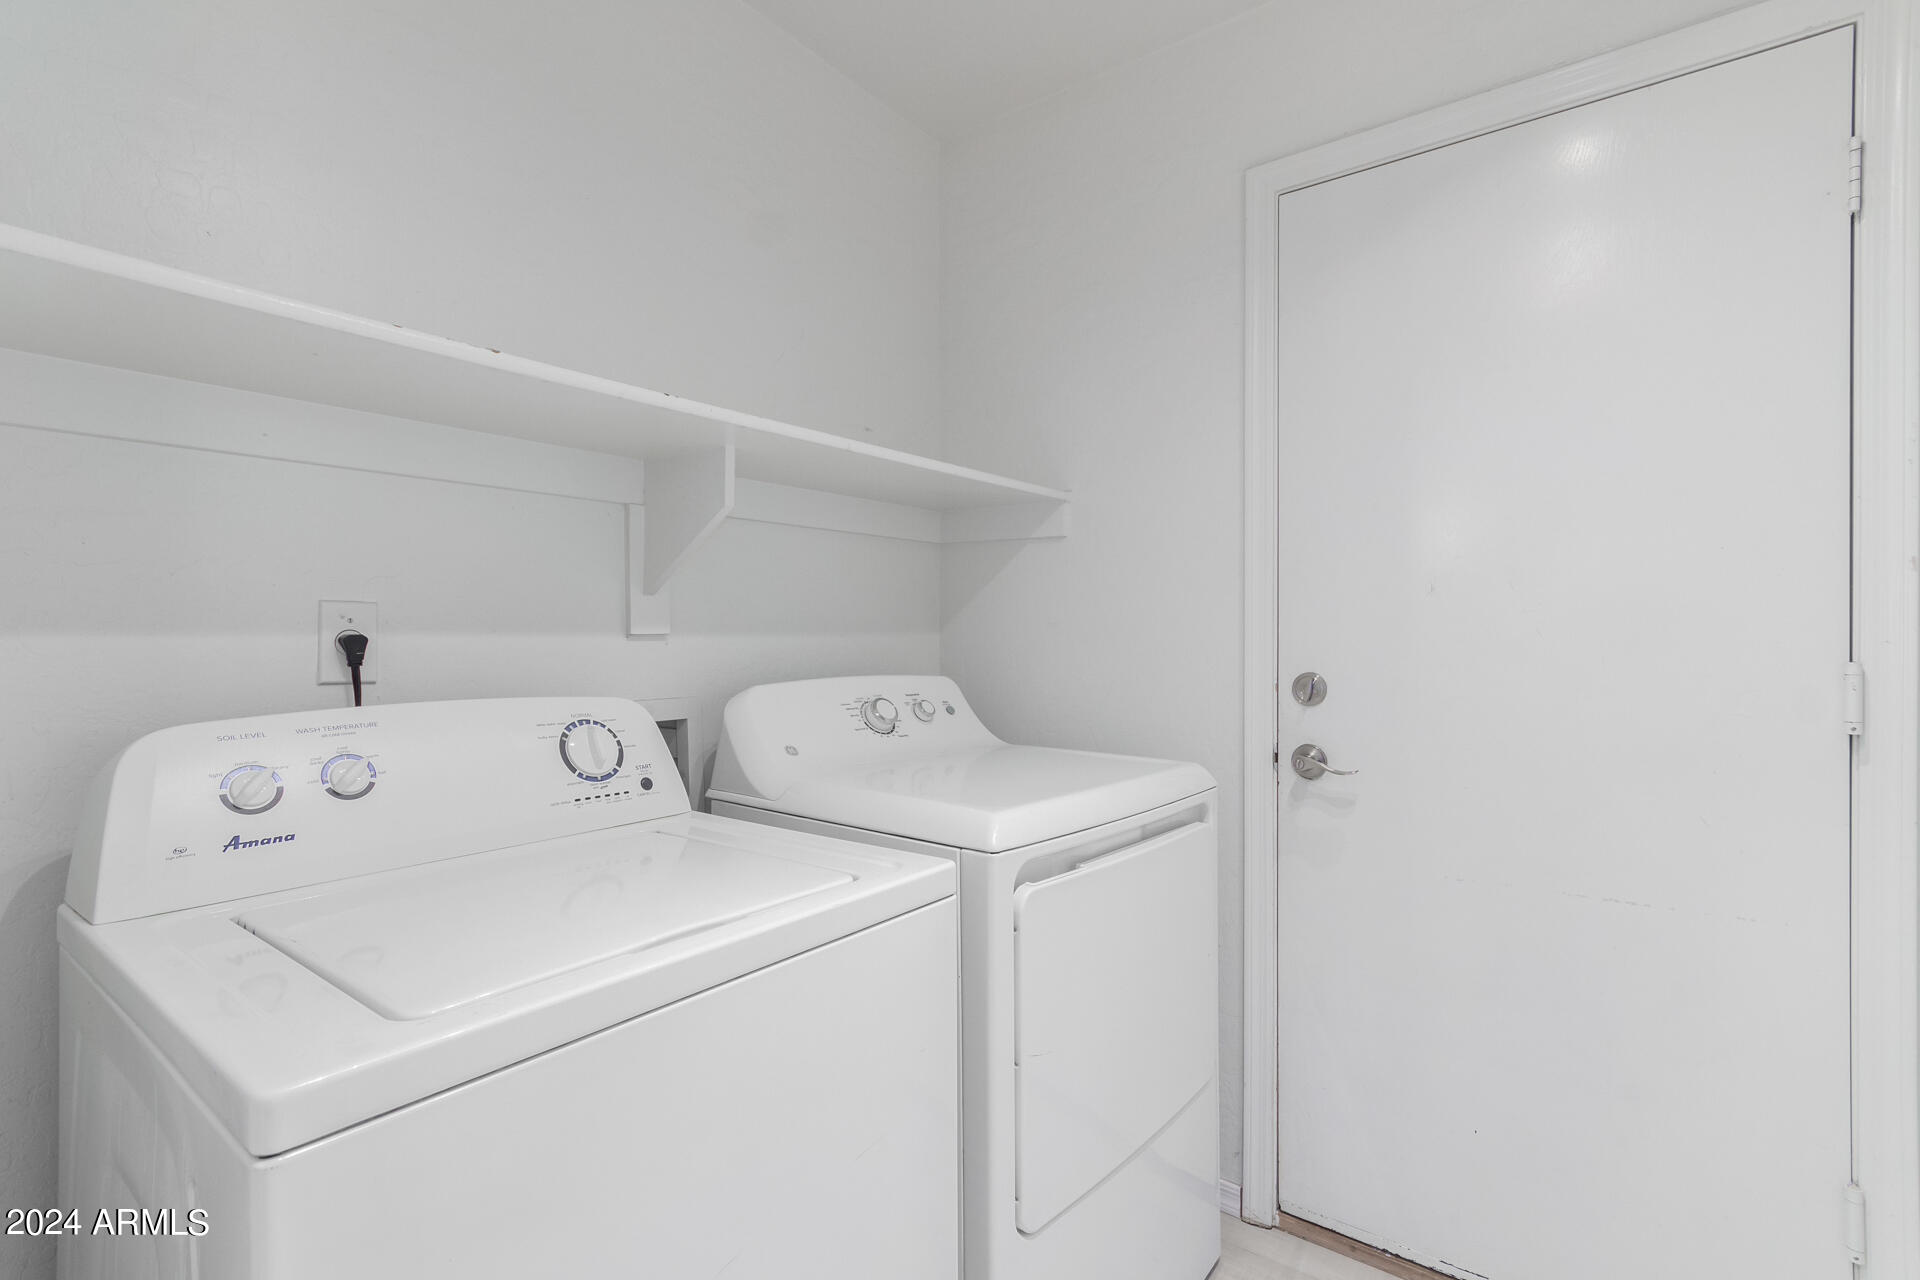
  • Laundry room Inside, Engy Star (See Rmks)
  • Flooring Vinyl
  • Fireplace Gas
  • APPLIANCES Dryer, Washer, Water Softener Owned, Refrigerator, Dishwasher, Disposal, Gas Range, Gas Oven, Gas Cooktop
  • other interior Features Smart Home, Double Vanity, Eat-in Kitchen, Breakfast Bar, Full Bth Master Bdrm, Separate Shwr Tub

Area & Lot

  • Status Sold
  • Date Sold December 4, 2024
  • Living Area1,673 Sq.Ft.
  • Lot Area7,109 Sq.Ft.
  • MLS® ID6719133
  • TypeResidential
  • YEAR BUILT1996
  • NeighborhoodChandler
  • Elementary SchoolAnna Marie Jacobson Elementary School
  • Middle SchoolBogle Junior High School
  • High SchoolHamilton High School
  • School DistrictChandler Unified District

Exterior

  • STORIES1
  • Garage Space2.0
  • water SourceCity Water
  • PoolHeated
  • roofTile
  • lot featuresNorth/South Exposure, Sprinklers In Rear, Sprinklers In Front, Desert Back, Grass Front
  • HEAT TYPENatural Gas
  • AIR CONDITIONINGCentral Air, ENERGY STAR Qualified Equipment
  • sewerPublic Sewer
  • security FeaturesSecurity System Owned

Financial

  • Sales Price$570,000
  • Real Estate Tax $2,740/yr
  • HOA $299/3 mos

Chandler

Explore

Your Trusted Scottsdale Real Estate Partner

Whether you're buying your first home, selling a luxury property, or investing in Scottsdale real estate, our team is committed to delivering exceptional service and results. With deep local market knowledge, personalized guidance, and strong negotiation expertise, we help clients navigate every step of the process with confidence. Our goal is to make your real estate experience seamless, informed, and successful.

Follow Me on Instagram