Leave a Message

Thank you for your message. We will be in touch with you shortly.

2045 W ORANGE Drive
2045 W ORANGE Drive
2045 W ORANGE Drive
2045 W ORANGE Drive
2045 W ORANGE Drive
2045 W ORANGE Drive
2045 W ORANGE Drive
2045 W ORANGE Drive
2045 W ORANGE Drive
2045 W ORANGE Drive
2045 W ORANGE Drive
2045 W ORANGE Drive
2045 W ORANGE Drive
2045 W ORANGE Drive
2045 W ORANGE Drive
2045 W ORANGE Drive
2045 W ORANGE Drive
2045 W ORANGE Drive
2045 W ORANGE Drive
2045 W ORANGE Drive
SEE ALL PHOTOS
2045 W ORANGE Drive
2045 W ORANGE Drive
2045 W ORANGE Drive
2045 W ORANGE Drive
2045 W ORANGE Drive
2045 W ORANGE Drive
2045 W ORANGE Drive
2045 W ORANGE Drive
2045 W ORANGE Drive
2045 W ORANGE Drive
2045 W ORANGE Drive
2045 W ORANGE Drive
2045 W ORANGE Drive
2045 W ORANGE Drive
2045 W ORANGE Drive
2045 W ORANGE Drive
2045 W ORANGE Drive
2045 W ORANGE Drive
2045 W ORANGE Drive
2045 W ORANGE Drive
Courtesy of Russ Lyon Sotheby's International Realty, Barbara Monroe Listing Contact: 480-266-6026 
Sold

2045 W ORANGE Drive

2045 W ORANGE Drive, Phoenix, AZ 85015

$315,000
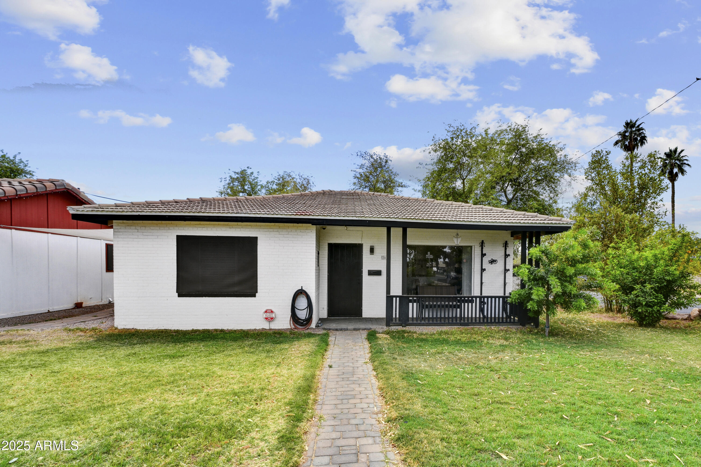
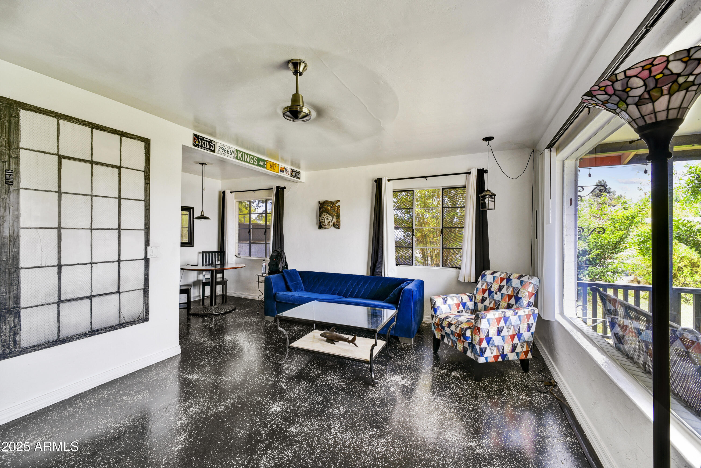
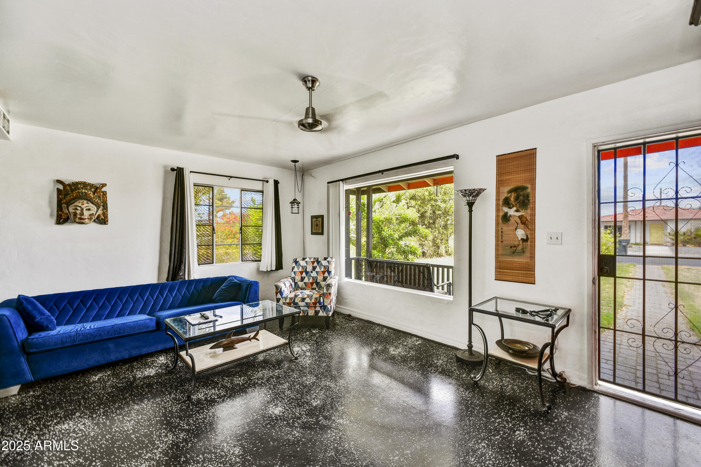
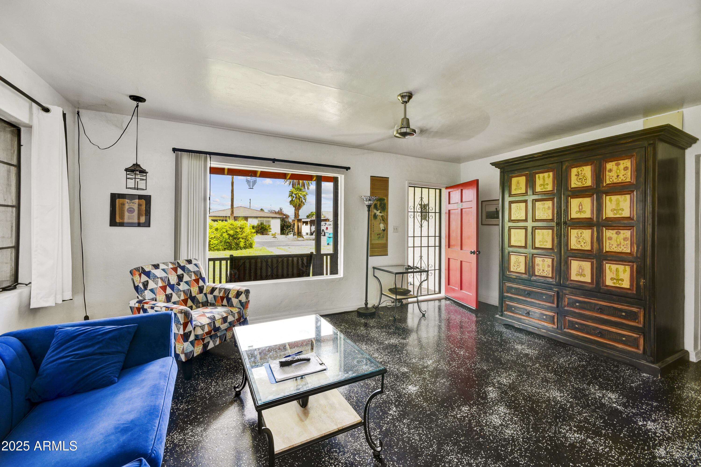
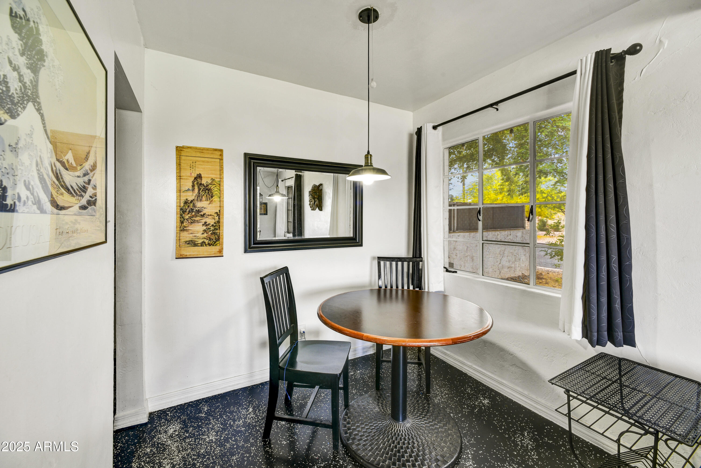
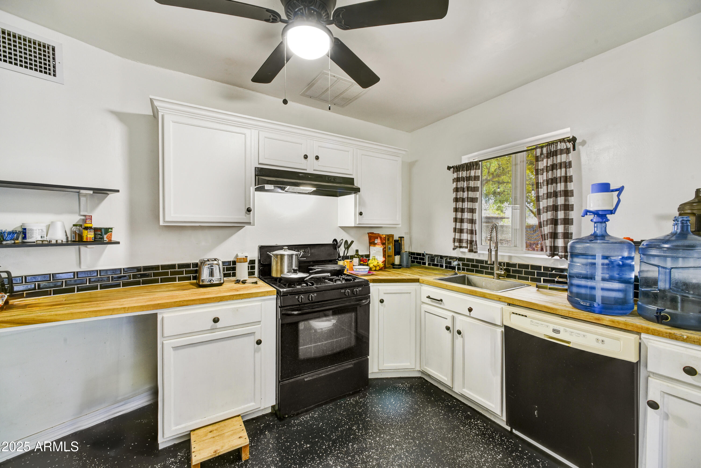
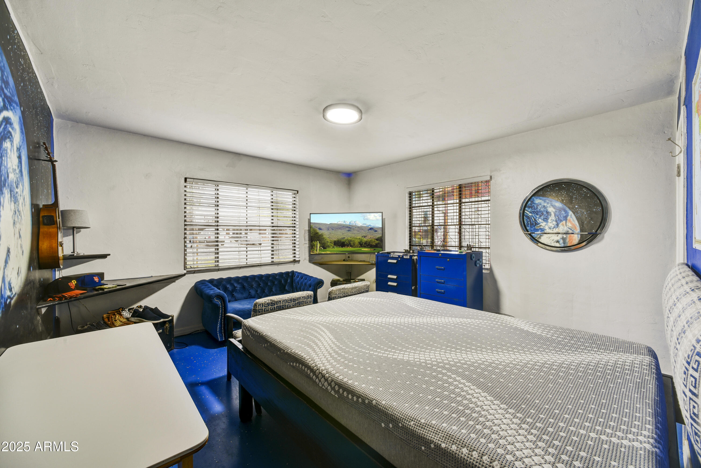
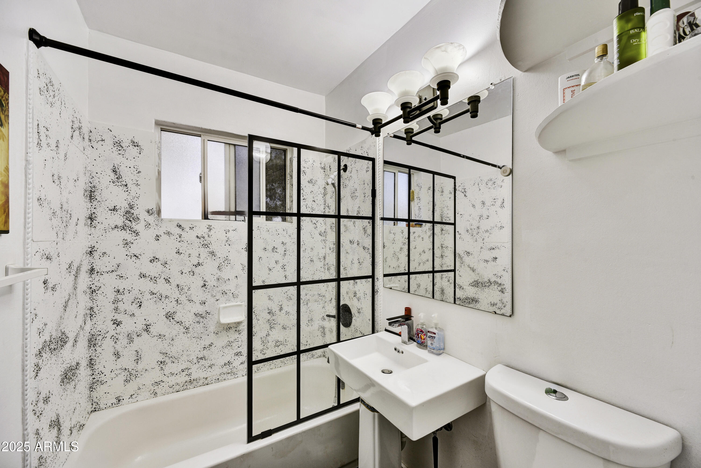
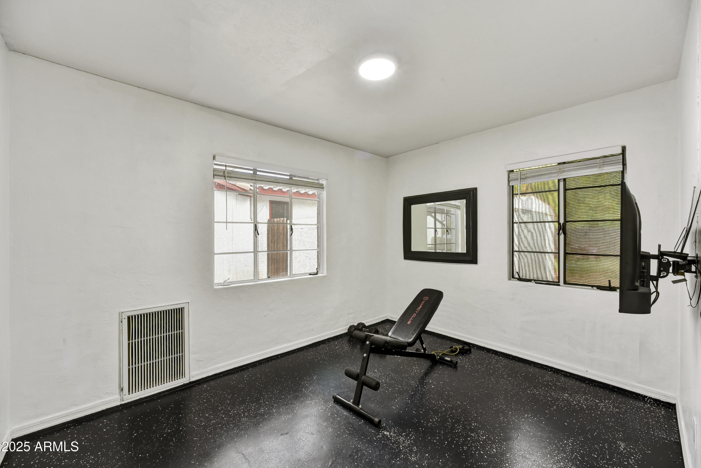
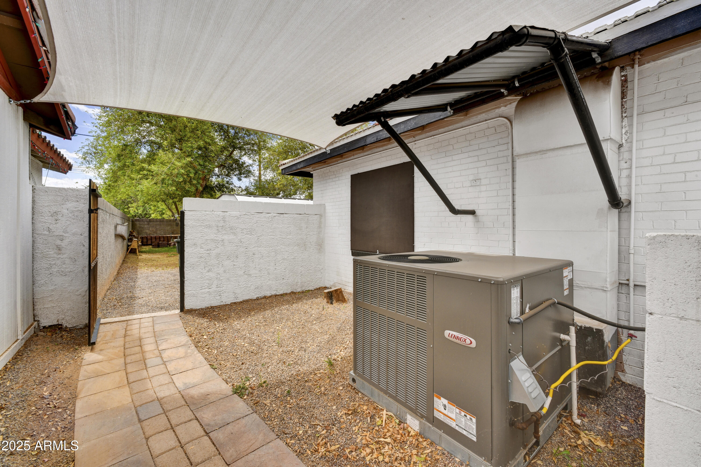
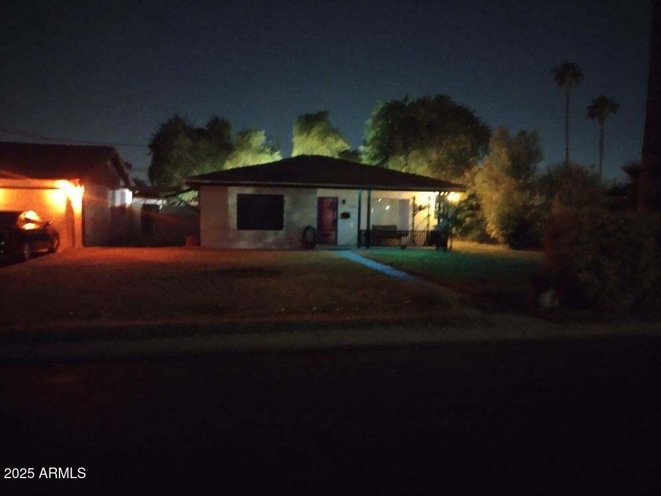
PRICE REDUCTION and $5000 Concession!!! Discover this beautifully maintained 2-bedroom, 1-bath home located just walking distance from Grand Canyon University. Thoughtfully upgraded over time, this move-in-ready home features modernized flooring, fresh interior and exterior paint, and a renovated bathroom for added comfort and style. The 2022 A/C ensures energy-efficient climate control year-round.


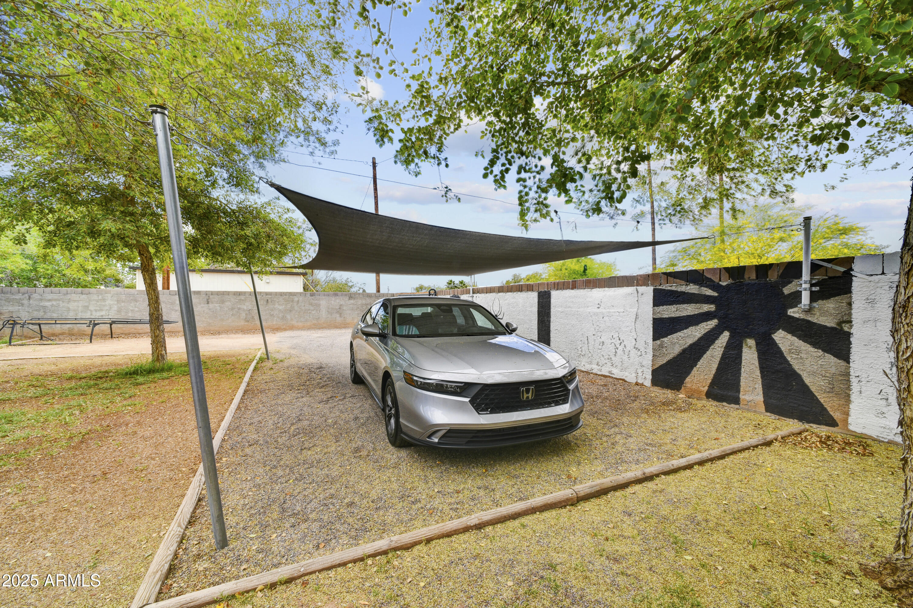
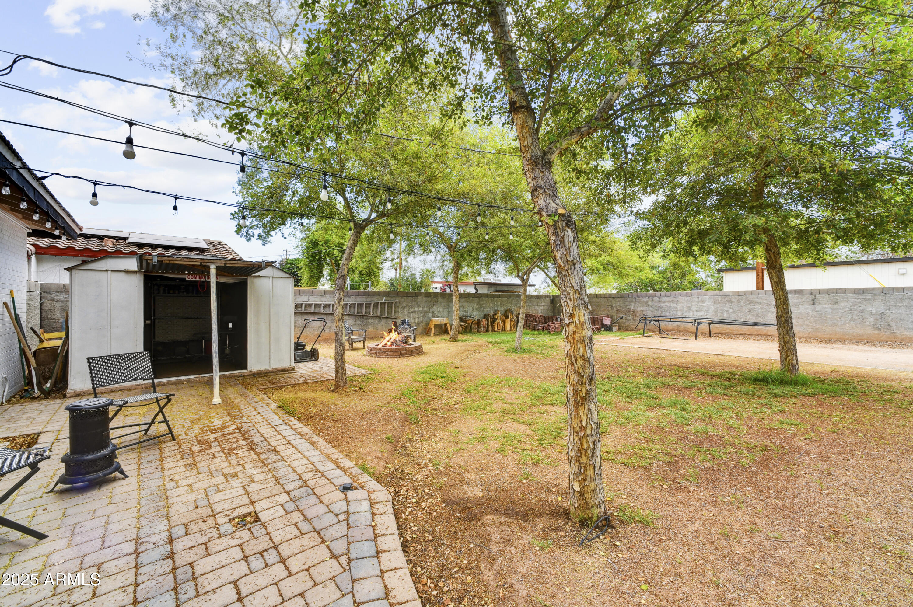
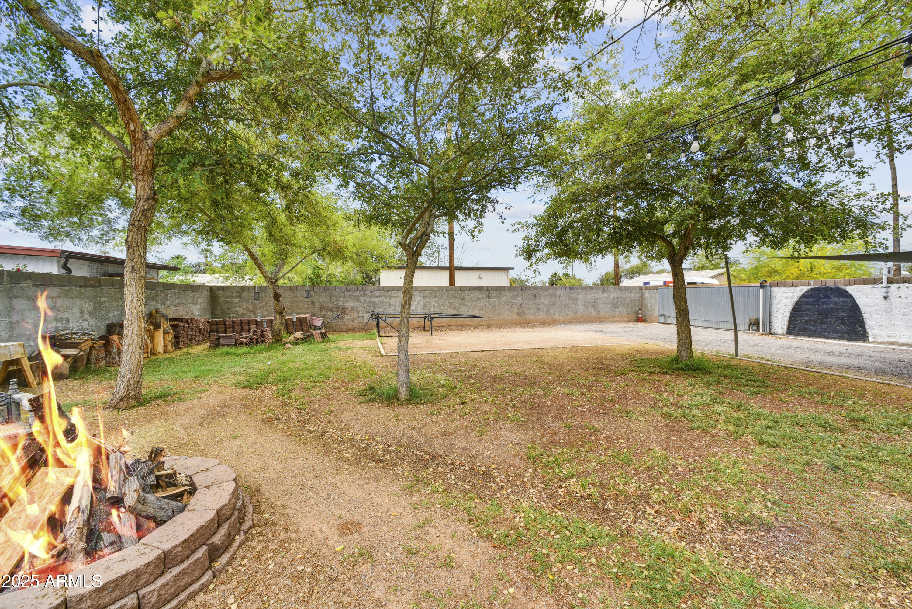
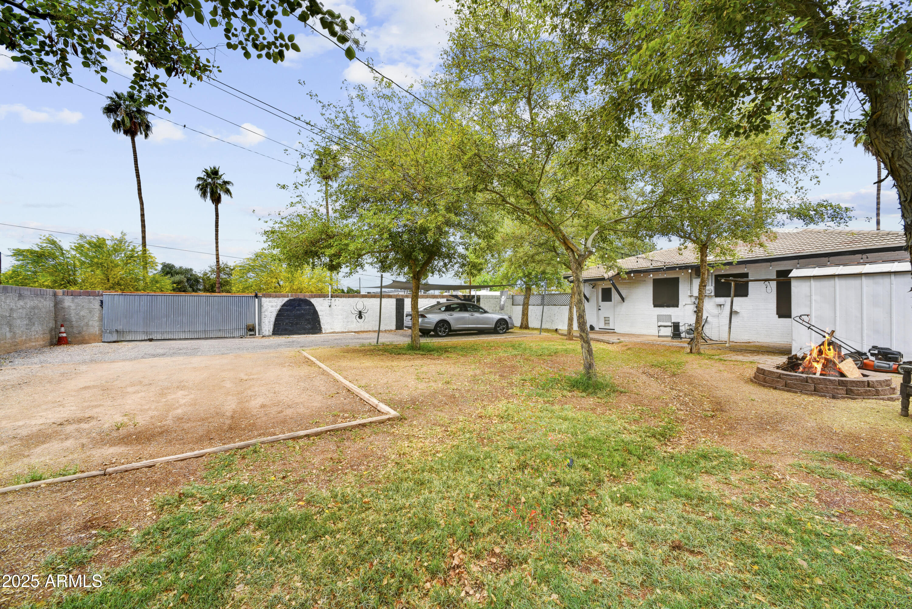
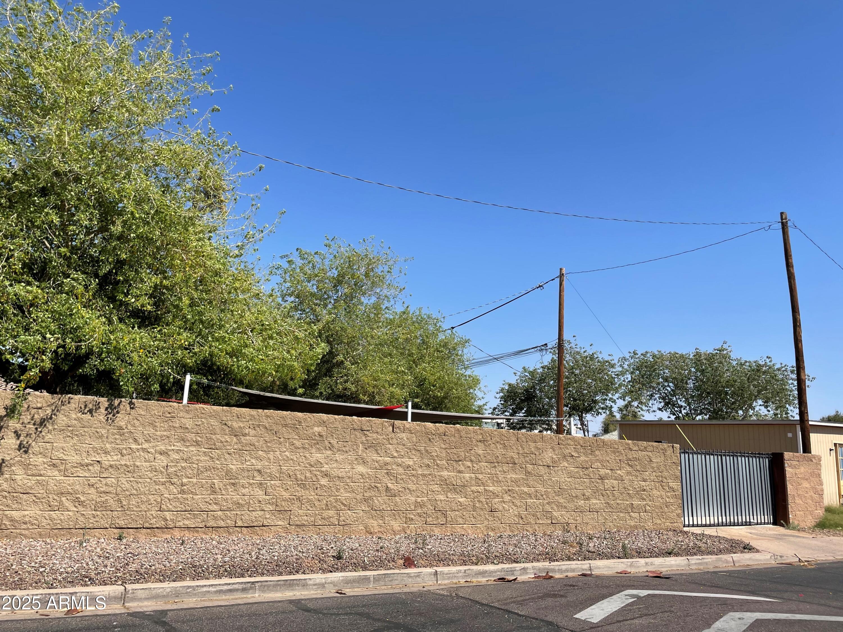
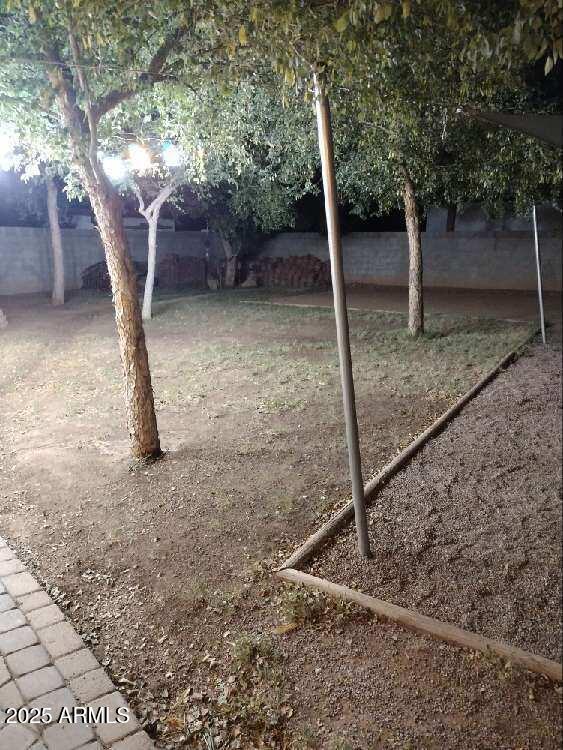
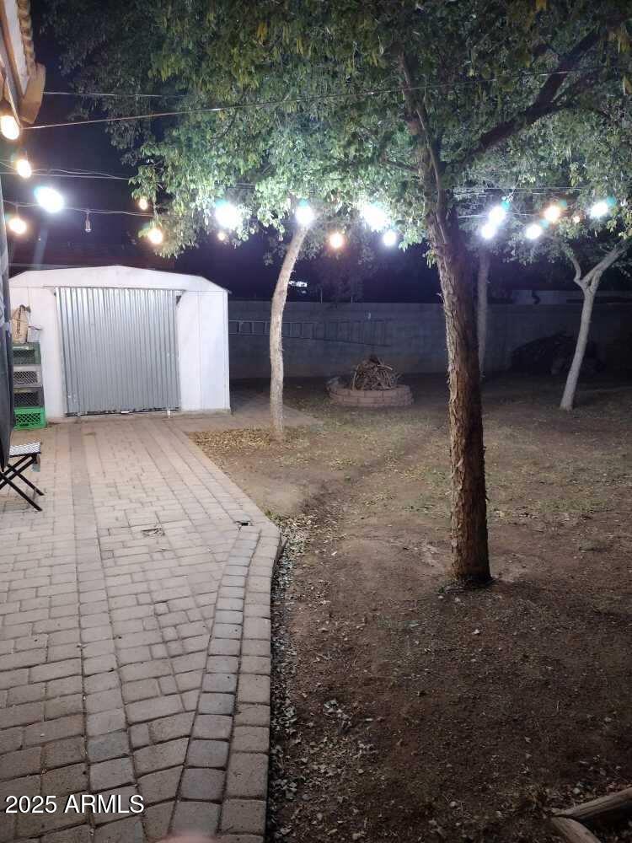
Step outside into a lushly landscaped backyard with mature trees and city irrigation in both the front and back yards--perfect for outdoor living and entertaining. The property is enclosed by a 217-foot 8x8x16 concrete block wall and accessed via an automatic metal gate, offering enhanced privacy and security.

Investors or Buyers...don't miss this treasure.

2
beds

1
bath

959 Sq.Ft. LIVING AREA

8,011 Sq.Ft. lot

Britany Walker

Britany Walker

Features & Amenities

Interior

  • total bedrooms2
  • Total bathroom1
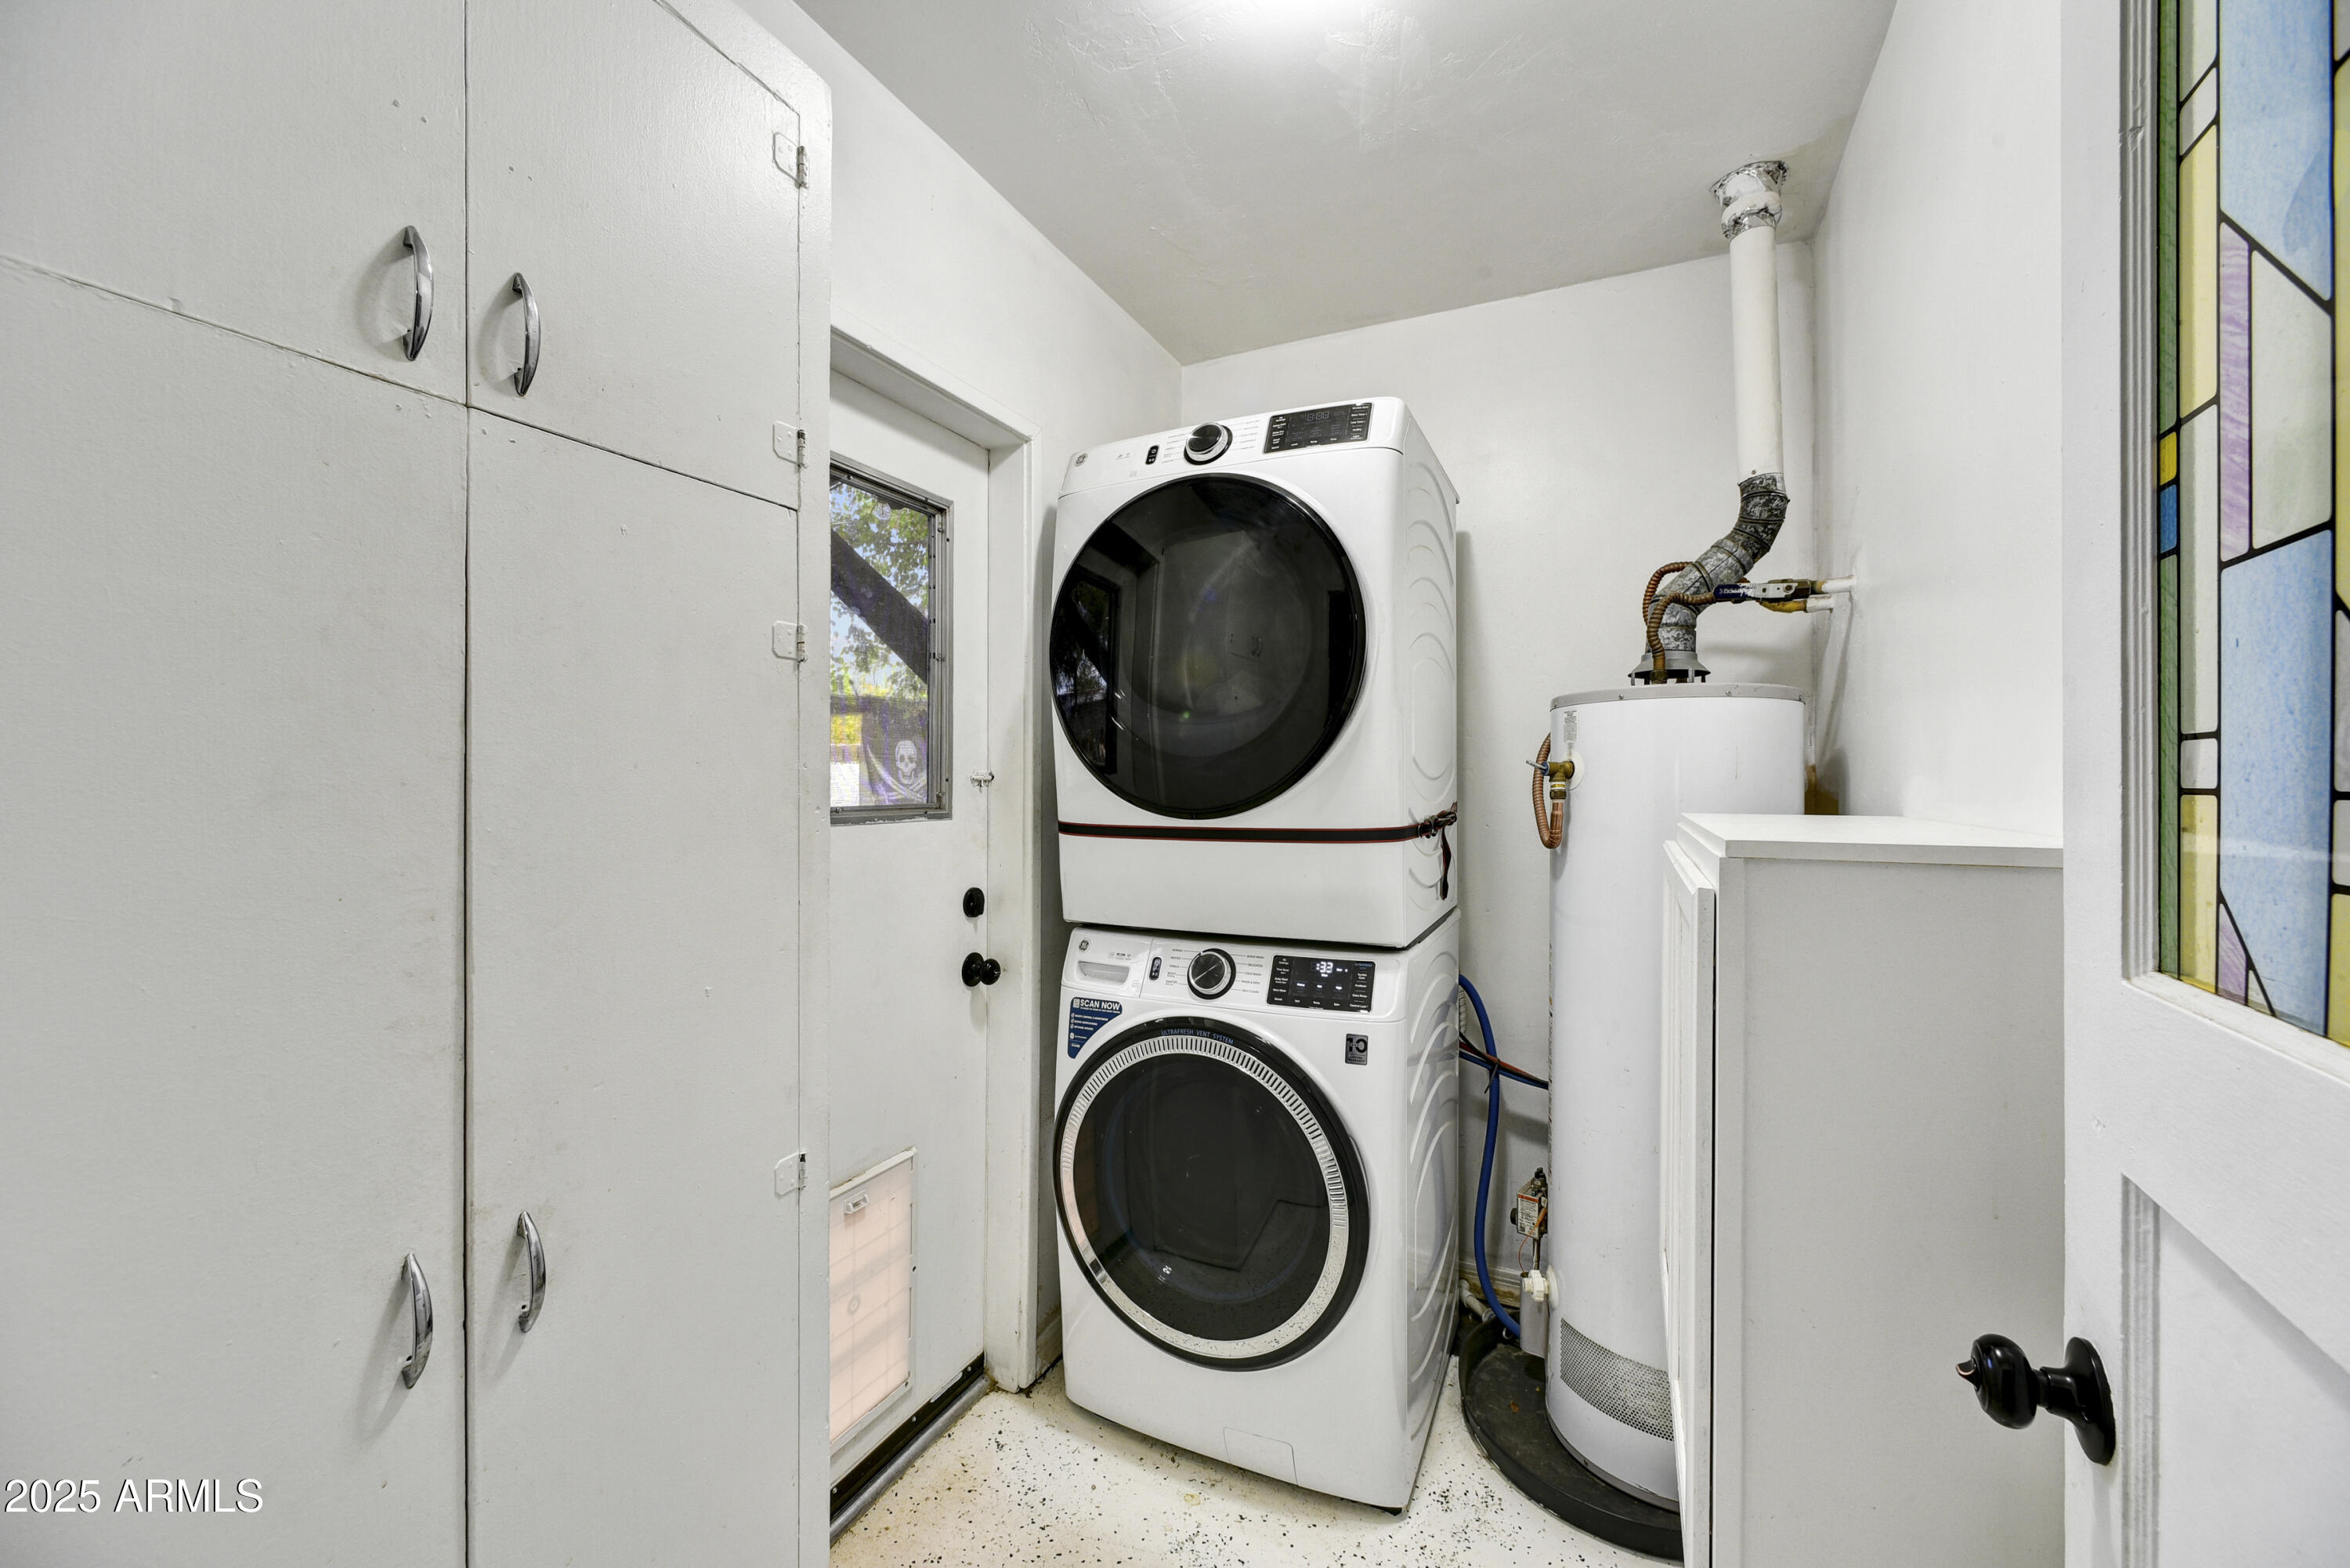
  • Laundry room Inside
  • Flooring Concrete
  • APPLIANCES Stacked Washer/Dryer, Refrigerator, Disposal, Gas Range, Gas Oven
  • other interior Features No Interior Steps, Full Bth Master Bdrm, Laminate Counters

Area & Lot

  • Status Sold
  • Date Sold July 8, 2025
  • Living Area959 Sq.Ft.
  • Lot Area8,011 Sq.Ft.
  • MLS® ID6828521
  • TypeResidential
  • YEAR BUILT1947
  • NeighborhoodMcDowell Mountain Ranch
  • Architecture StylesRanch
  • Elementary SchoolAlhambra Traditional School
  • Middle SchoolChoice Learning Academy
  • High SchoolCentral High School
  • School DistrictPhoenix Union High School District

Exterior

  • STORIES1
  • water SourceCity Water
  • PoolNone
  • roofTile, Concrete
  • lot featuresCorner Lot, Grass Front, Grass Back, Irrigation Back
  • parkingRV Access/Parking, Gated, Side Vehicle Entry
  • HEAT TYPENatural Gas
  • AIR CONDITIONINGCentral Air
  • sewerPublic Sewer
  • Disability FeaturesHard/Low Nap Floors

Financial

  • Sales Price$315,000
  • Real Estate Tax $743/yr

McDowell Mountain Ranch

Explore

Your Trusted Scottsdale Real Estate Partner

Whether you're buying your first home, selling a luxury property, or investing in Scottsdale real estate, our team is committed to delivering exceptional service and results. With deep local market knowledge, personalized guidance, and strong negotiation expertise, we help clients navigate every step of the process with confidence. Our goal is to make your real estate experience seamless, informed, and successful.

Follow Me on Instagram