Leave a Message

Thank you for your message. We will be in touch with you shortly.

16619 S 35th Street
16619 S 35th Street
16619 S 35th Street
16619 S 35th Street
16619 S 35th Street
16619 S 35th Street
16619 S 35th Street
16619 S 35th Street
16619 S 35th Street
16619 S 35th Street
16619 S 35th Street
16619 S 35th Street
16619 S 35th Street
16619 S 35th Street
16619 S 35th Street
16619 S 35th Street
16619 S 35th Street
16619 S 35th Street
16619 S 35th Street
16619 S 35th Street
16619 S 35th Street
16619 S 35th Street
16619 S 35th Street
16619 S 35th Street
16619 S 35th Street
16619 S 35th Street
16619 S 35th Street
16619 S 35th Street
16619 S 35th Street
16619 S 35th Street
16619 S 35th Street
16619 S 35th Street
16619 S 35th Street
16619 S 35th Street
16619 S 35th Street
16619 S 35th Street
16619 S 35th Street
16619 S 35th Street
SEE ALL PHOTOS
16619 S 35th Street
16619 S 35th Street
16619 S 35th Street
16619 S 35th Street
16619 S 35th Street
16619 S 35th Street
16619 S 35th Street
16619 S 35th Street
16619 S 35th Street
16619 S 35th Street
16619 S 35th Street
16619 S 35th Street
16619 S 35th Street
16619 S 35th Street
16619 S 35th Street
16619 S 35th Street
16619 S 35th Street
16619 S 35th Street
16619 S 35th Street
16619 S 35th Street
16619 S 35th Street
16619 S 35th Street
16619 S 35th Street
16619 S 35th Street
16619 S 35th Street
16619 S 35th Street
16619 S 35th Street
16619 S 35th Street
16619 S 35th Street
16619 S 35th Street
16619 S 35th Street
16619 S 35th Street
16619 S 35th Street
16619 S 35th Street
16619 S 35th Street
16619 S 35th Street
16619 S 35th Street
16619 S 35th Street
Courtesy of My Home Group Real Estate, Erin Pearsall Listing Contact: 602-425-6071 
Sold

16619 S 35th Street

16619 S 35th Street, Phoenix, AZ 85048

$670,000
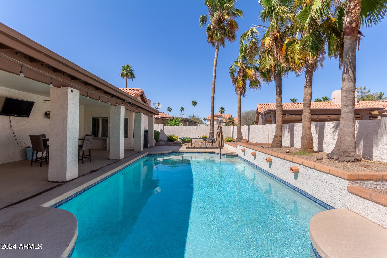
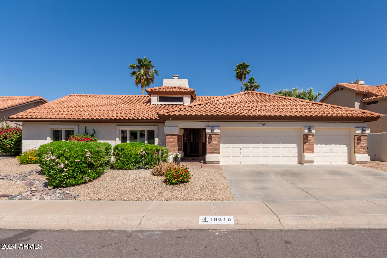
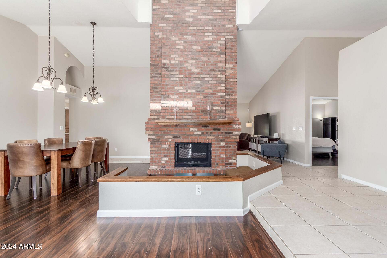
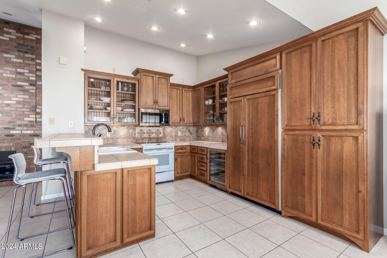
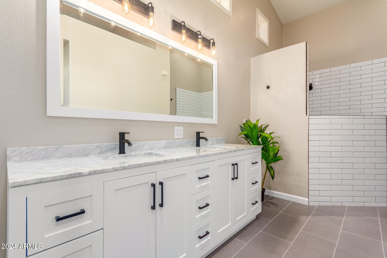
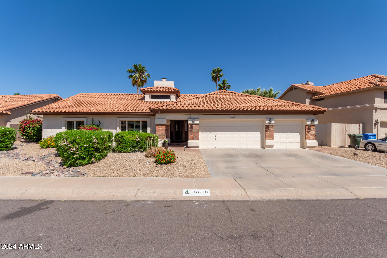
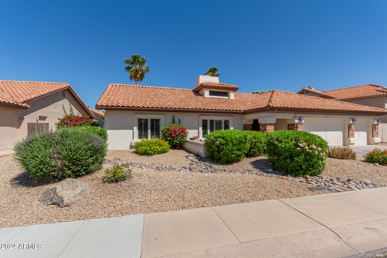
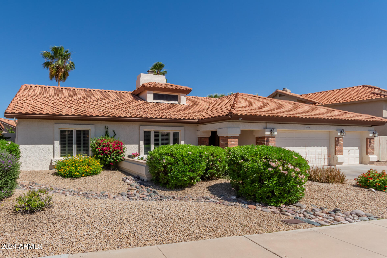
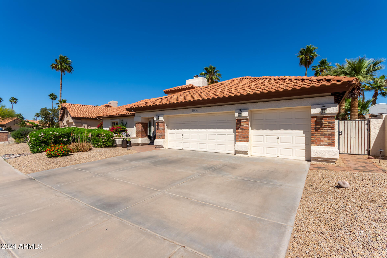
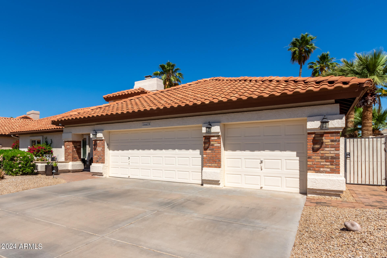
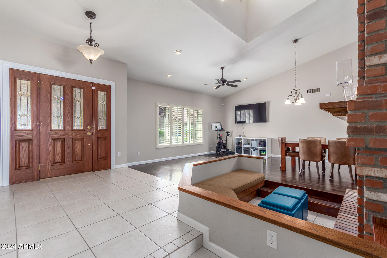
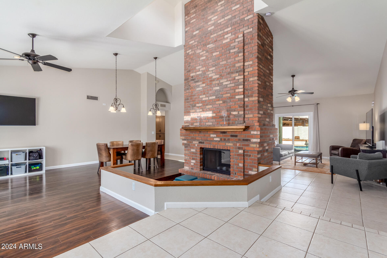
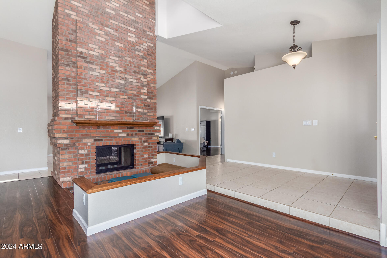
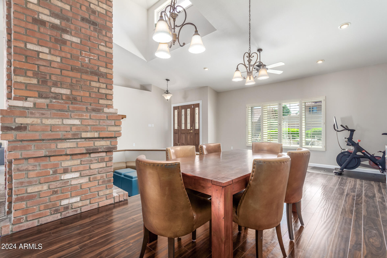
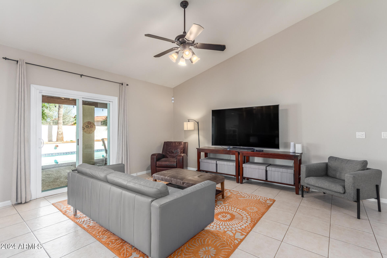
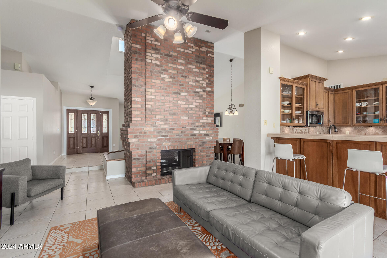
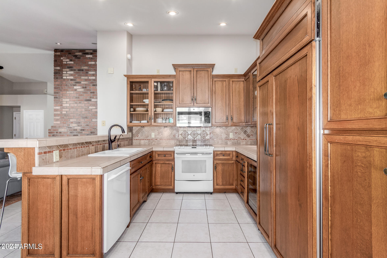
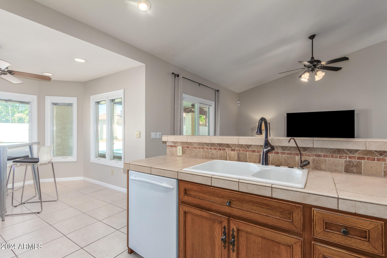
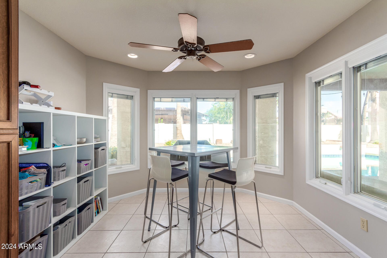
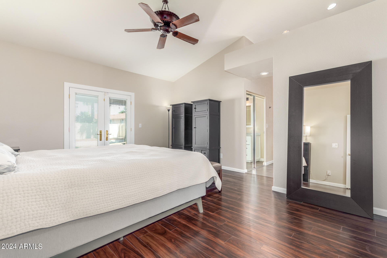
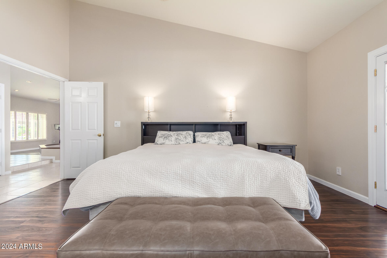
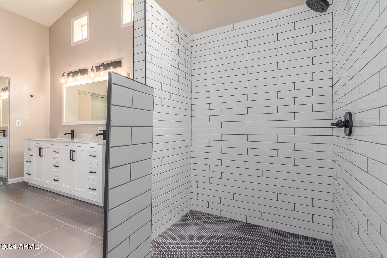
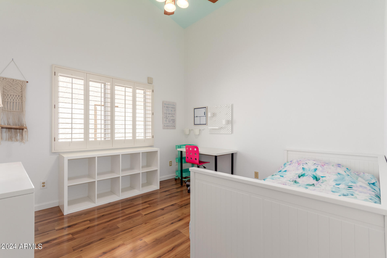
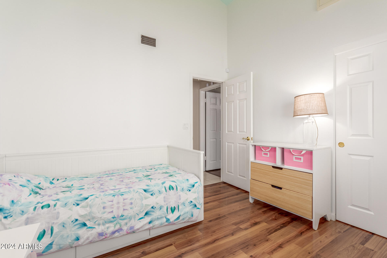
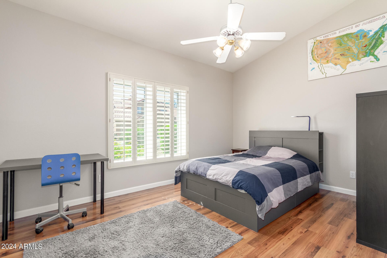
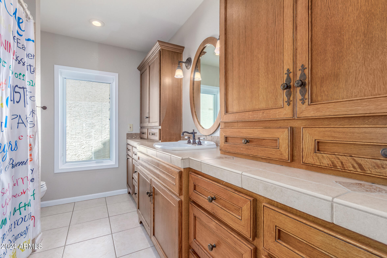
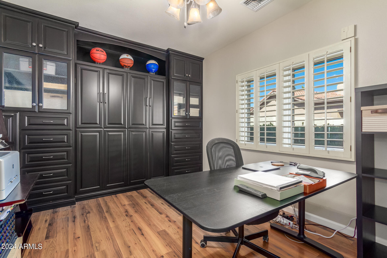
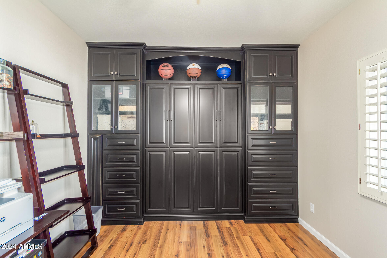
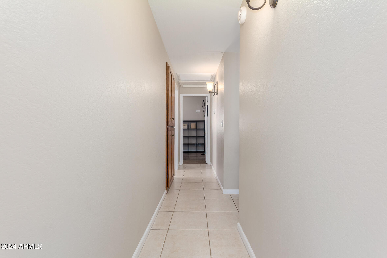
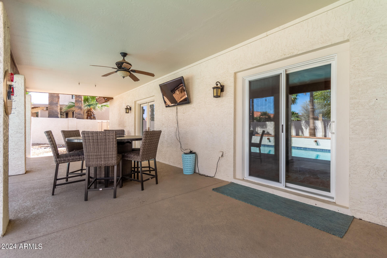
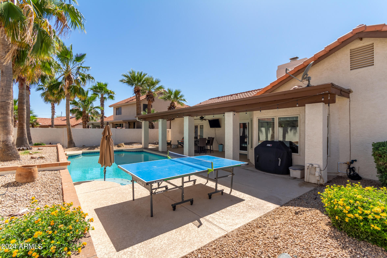
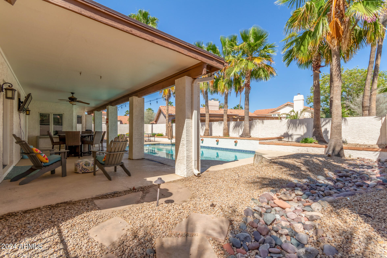
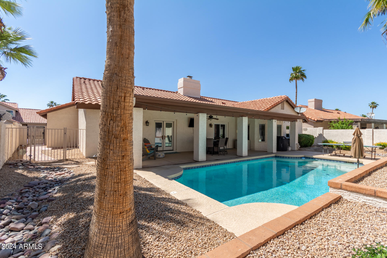
WELCOME HOME to this Immaculate SINGLE LEVEL home in the coveted community of Lakewood. This home features a split floor plan with 4 nice sized bedrooms, 2 updated bathrooms, 3 Car Garage & a sparkling private pool! As you enter the home you are drawn to the double sided wood burning fireplace that offers a cozy gathering place. The kitchen features; upgraded wood staggered cabinets, tile backsplash, sub-zero fridge & a built in wine cooler. The 4th bedroom offers a custom built in Murphy bed and custom cabinets perfect for an office or extra bedroom. Minutes away from the lake, an award winning school district, great freeway access , incredible mountain views, outdoor recreation attractions, shopping & dining, this location can't be beat! This one won't last long!

4
beds

2
baths

2,372 Sq.Ft. LIVING AREA

9,043 Sq.Ft. lot

Erin Pearsall

Erin Pearsall

Britany Walker

Britany Walker

Features & Amenities

Interior

  • total bedrooms4
  • Total bathrooms2
  • Laundry room Inside
  • Flooring Laminate, Tile
  • Fireplace Two Way Fireplace
  • APPLIANCES Refrigerator, Built-in Microwave, Dishwasher, Electric Cooktop, Water Purifier
  • other interior Features Double Vanity, Eat-in Kitchen, Full Bth Master Bdrm

Area & Lot

  • Status Sold
  • Date Sold June 28, 2024
  • Living Area2,372 Sq.Ft.
  • Lot Area9,043 Sq.Ft.
  • MLS® ID6703735
  • TypeResidential
  • YEAR BUILT1986
  • Architecture StylesRanch
  • Elementary SchoolKyrene de los Lagos School
  • Middle SchoolKyrene Akimel A-Al Middle School
  • High SchoolDesert Vista High School
  • School DistrictTempe Union High School District

Exterior

  • STORIES1
  • Garage Space3.0
  • water SourceCity Water
  • roofTile
  • lot featuresGravel/Stone Front, Gravel/Stone Back, Auto Timer H 2 O Front, Auto Timer H 2 O Back, Irrigation Front, Irrigation Back
  • parkingSeparate Strge Area
  • HEAT TYPEElectric
  • AIR CONDITIONINGCentral Air, Ceiling Fan(s), Programmable Thmstat
  • sewerPublic Sewer
  • other exterior FeaturesStorage

Financial

  • Sales Price$670,000
  • Real Estate Tax $3,173/yr
  • HOA $210

Your Trusted Scottsdale Real Estate Partner

Whether you're buying your first home, selling a luxury property, or investing in Scottsdale real estate, our team is committed to delivering exceptional service and results. With deep local market knowledge, personalized guidance, and strong negotiation expertise, we help clients navigate every step of the process with confidence. Our goal is to make your real estate experience seamless, informed, and successful.

Follow Me on Instagram