Leave a Message

Thank you for your message. We will be in touch with you shortly.

15212 N 37th Avenue
15212 N 37th Avenue
15212 N 37th Avenue
15212 N 37th Avenue
15212 N 37th Avenue
15212 N 37th Avenue
15212 N 37th Avenue
15212 N 37th Avenue
15212 N 37th Avenue
15212 N 37th Avenue
15212 N 37th Avenue
15212 N 37th Avenue
15212 N 37th Avenue
15212 N 37th Avenue
15212 N 37th Avenue
15212 N 37th Avenue
15212 N 37th Avenue
15212 N 37th Avenue
15212 N 37th Avenue
15212 N 37th Avenue
15212 N 37th Avenue
15212 N 37th Avenue
15212 N 37th Avenue
15212 N 37th Avenue
15212 N 37th Avenue
15212 N 37th Avenue
15212 N 37th Avenue
15212 N 37th Avenue
15212 N 37th Avenue
15212 N 37th Avenue
15212 N 37th Avenue
SEE ALL PHOTOS
15212 N 37th Avenue
15212 N 37th Avenue
15212 N 37th Avenue
15212 N 37th Avenue
15212 N 37th Avenue
15212 N 37th Avenue
15212 N 37th Avenue
15212 N 37th Avenue
15212 N 37th Avenue
15212 N 37th Avenue
15212 N 37th Avenue
15212 N 37th Avenue
15212 N 37th Avenue
15212 N 37th Avenue
15212 N 37th Avenue
15212 N 37th Avenue
15212 N 37th Avenue
15212 N 37th Avenue
15212 N 37th Avenue
15212 N 37th Avenue
15212 N 37th Avenue
15212 N 37th Avenue
15212 N 37th Avenue
15212 N 37th Avenue
15212 N 37th Avenue
15212 N 37th Avenue
15212 N 37th Avenue
15212 N 37th Avenue
15212 N 37th Avenue
15212 N 37th Avenue
15212 N 37th Avenue
Courtesy of Epique Realty, Christopher Attel Listing Contact: 602-418-0218 
Sold

15212 N 37th Avenue

15212 N 37th Avenue, Phoenix, AZ 85053

$395,000
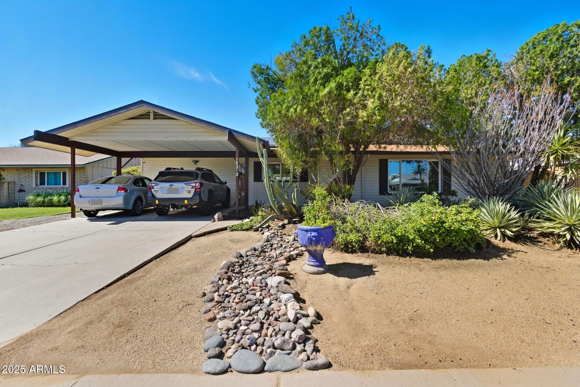
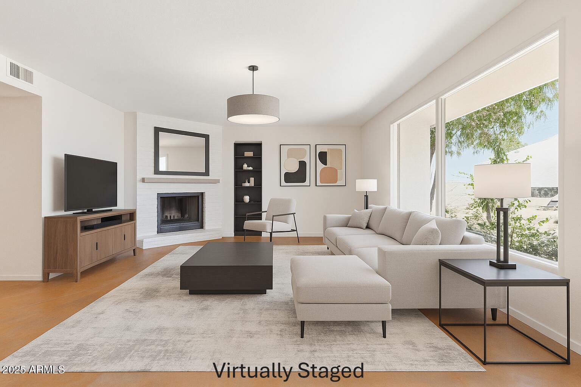
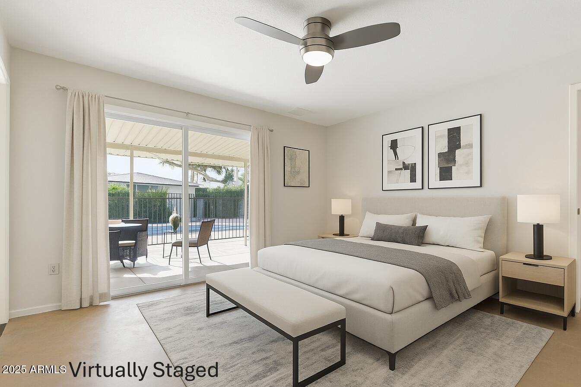
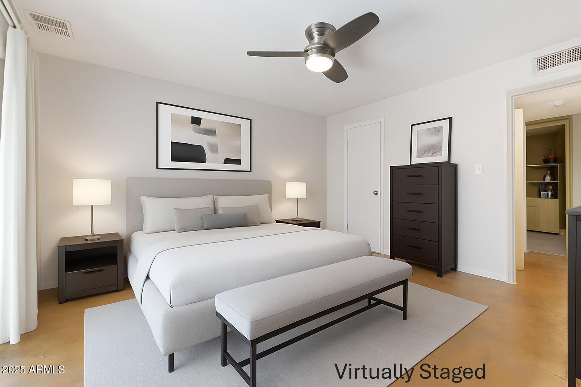
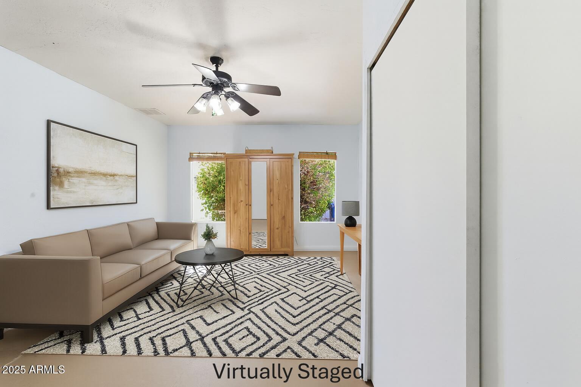
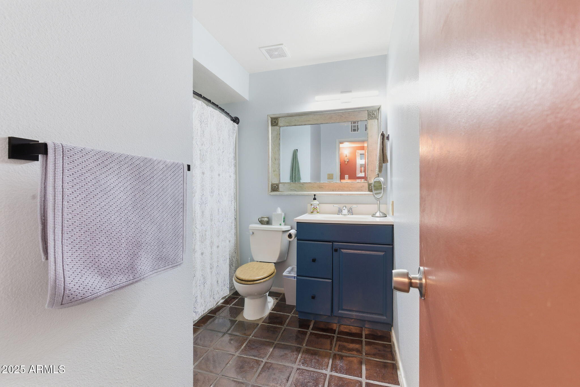
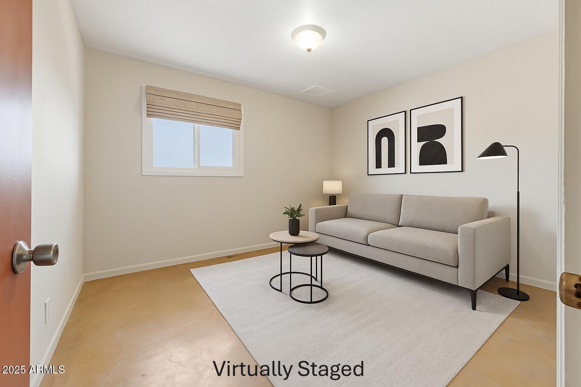
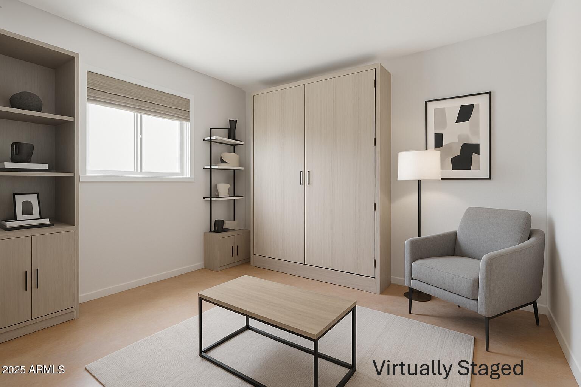
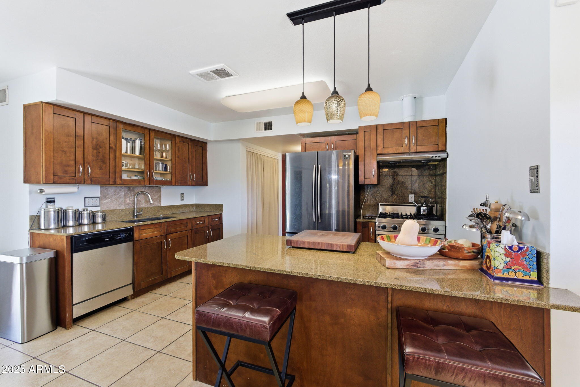
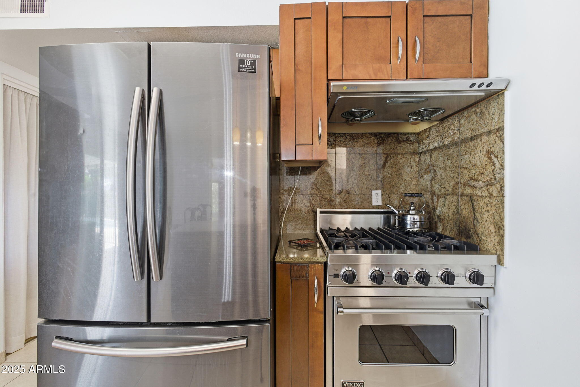
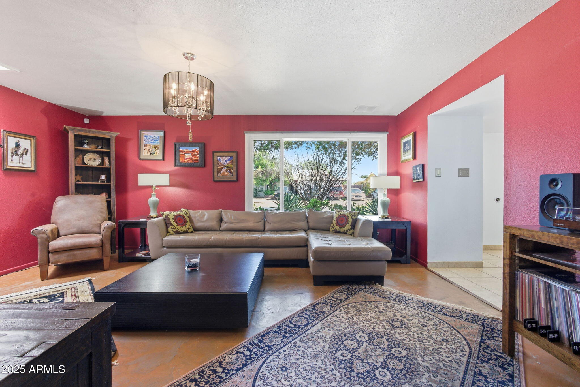
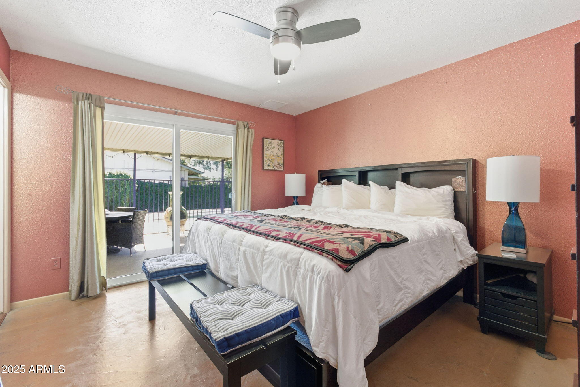
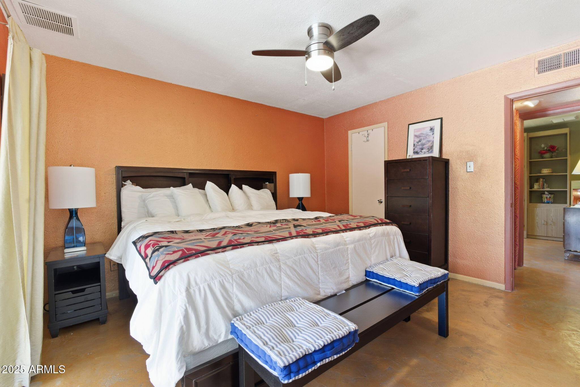
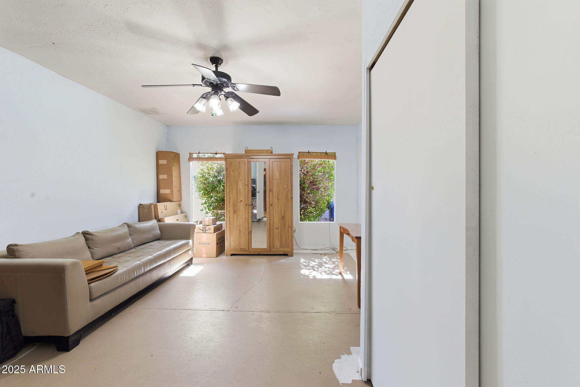
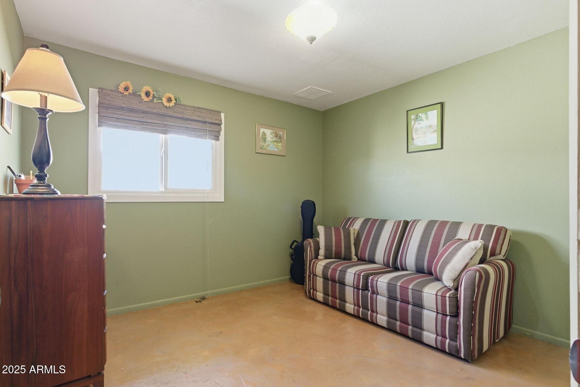
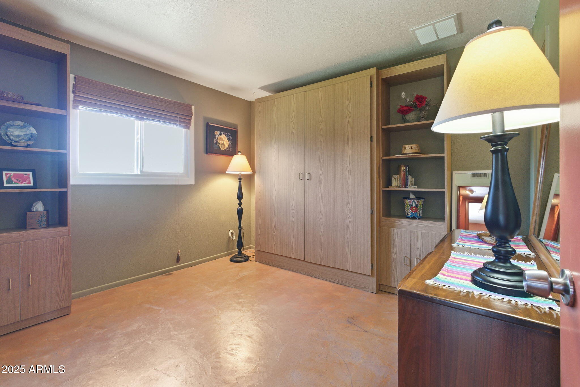
Seller Offering 2% Concession. You Choose How to Use It! Step inside this spacious, exceptionally maintained Hallcraft home offering 4 bedrooms and 2 bathrooms. Every bedroom features a walk-in closet, providing exceptional storage and functionality throughout.
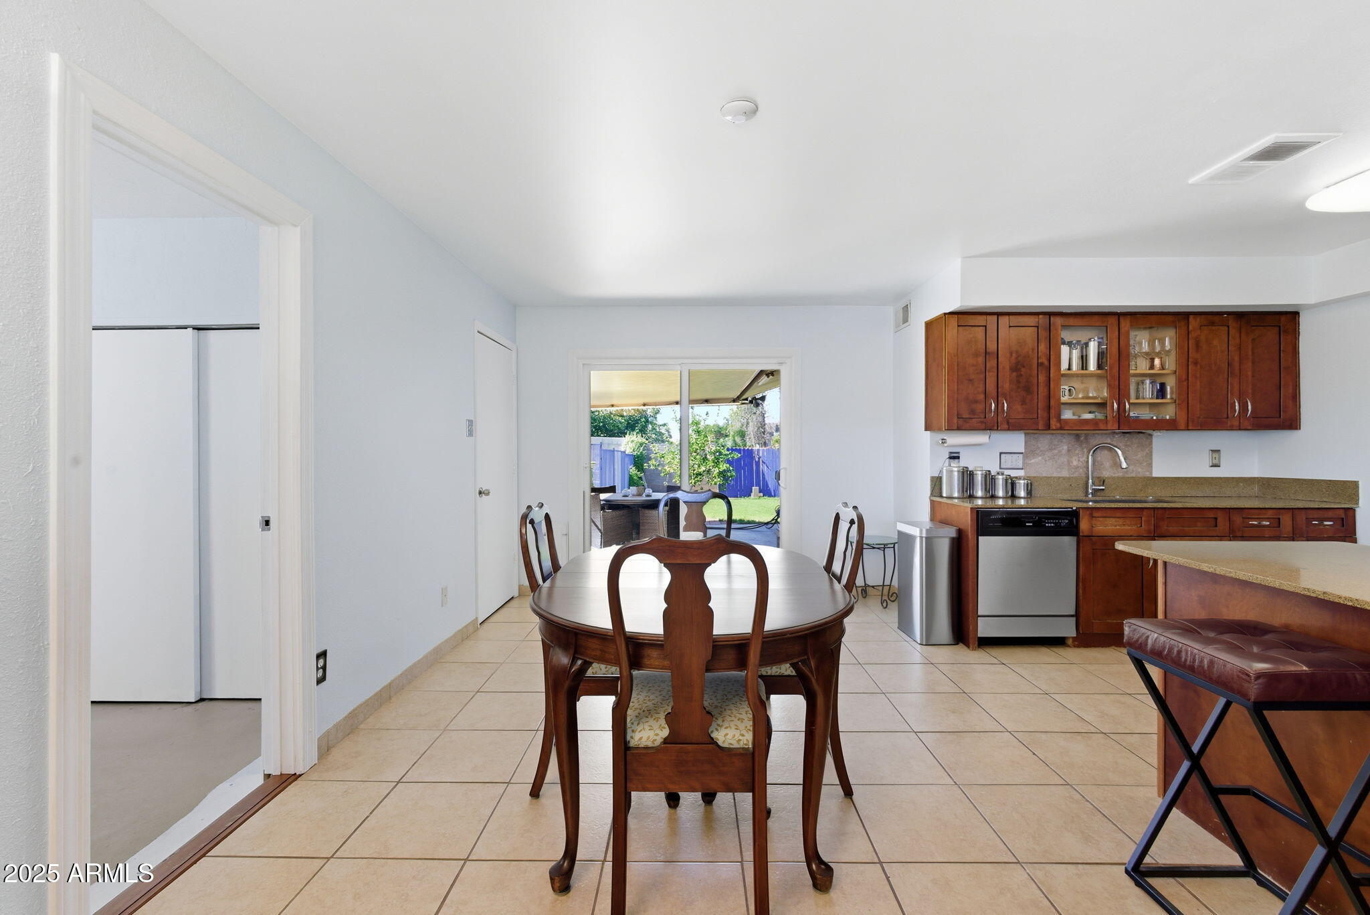
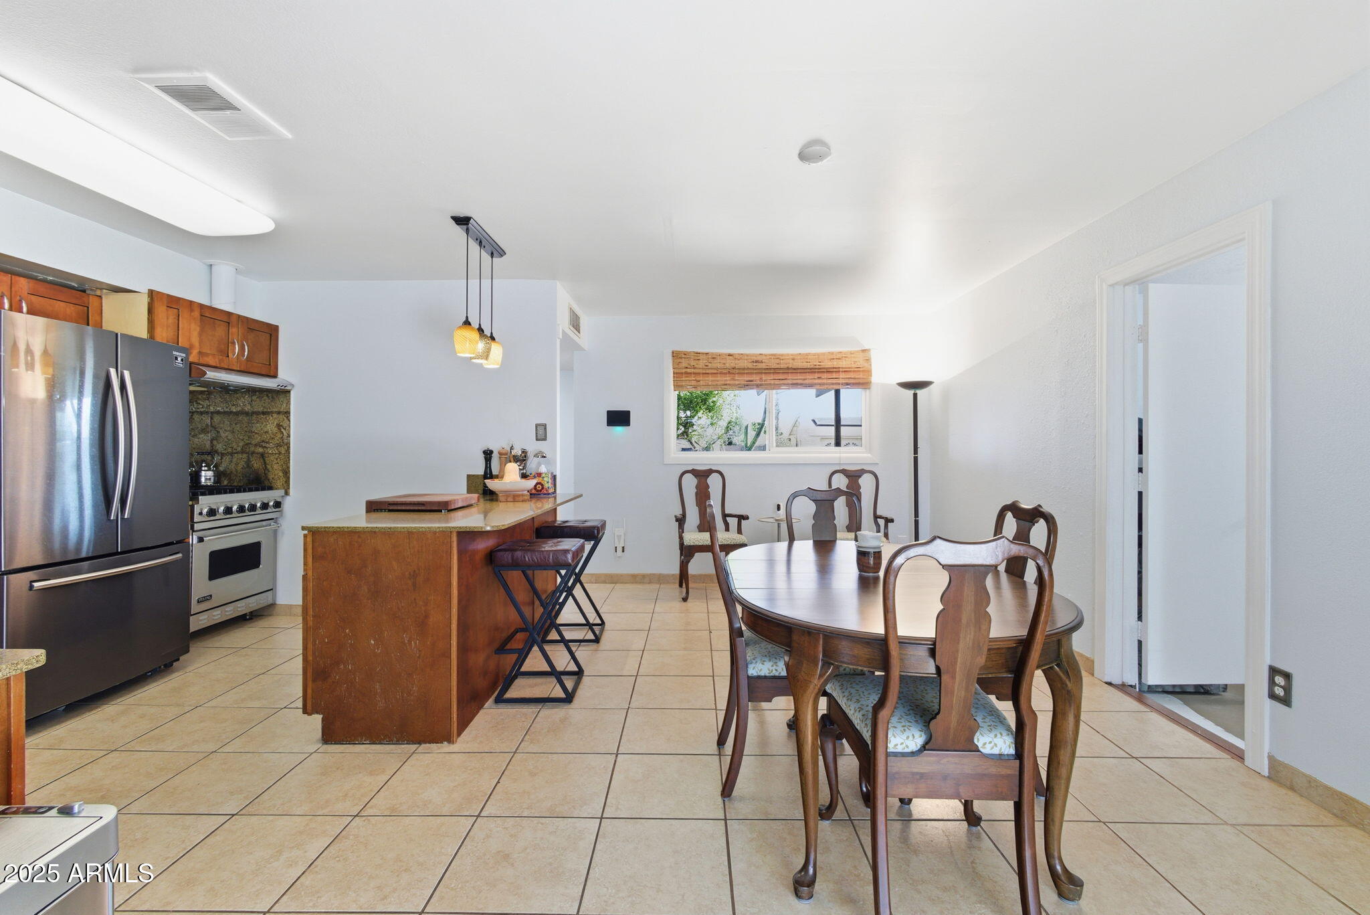
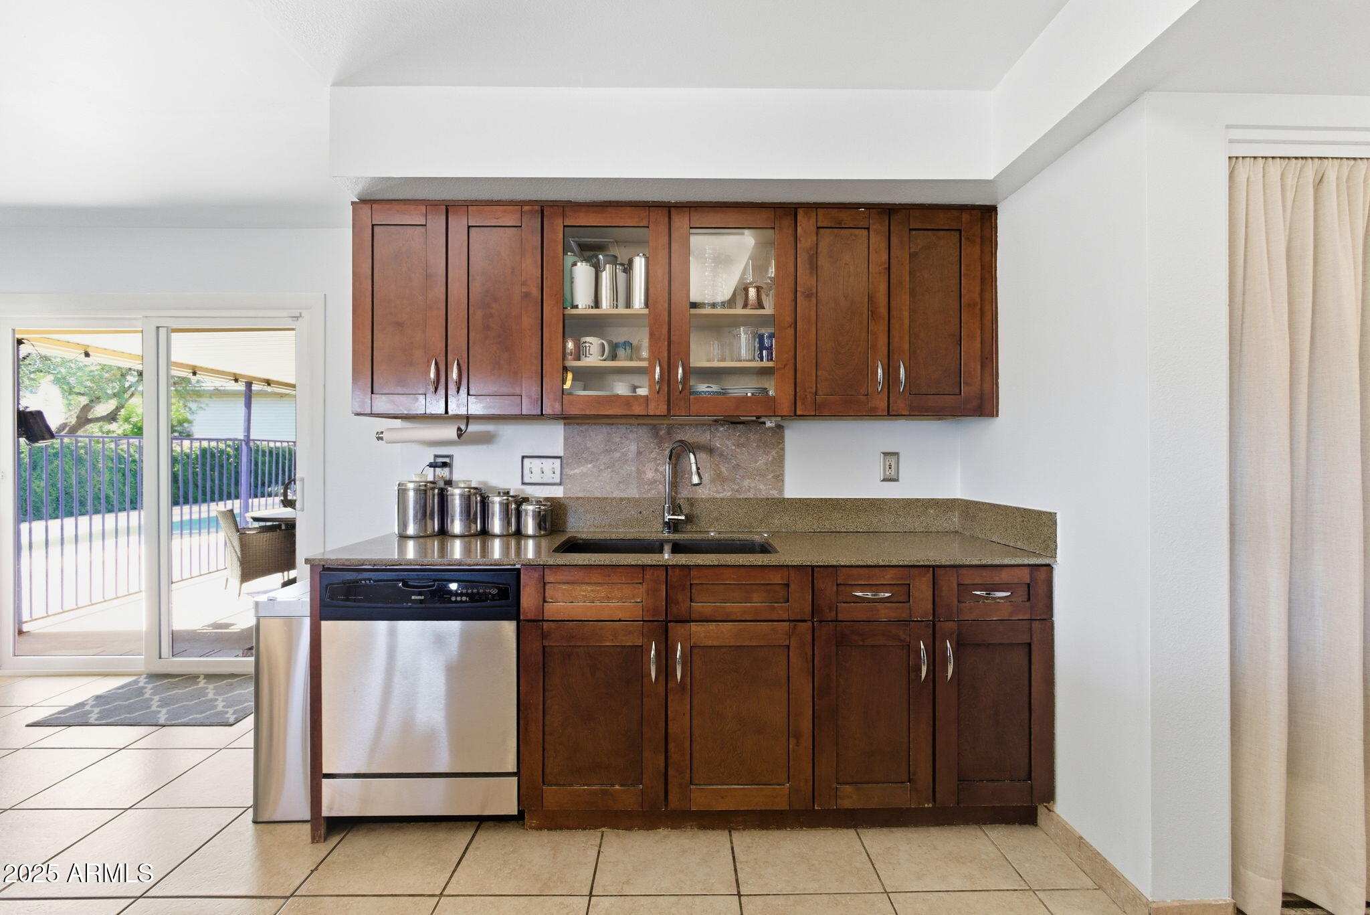
Thoughtful upgrades include granite countertops, newer kitchen cabinetry, and energy-efficient dual-pane windows. Major improvements in 2016 bring peace of mind with a new roof, skylight, and a 14 SEER A/C unit for year-round comfort.
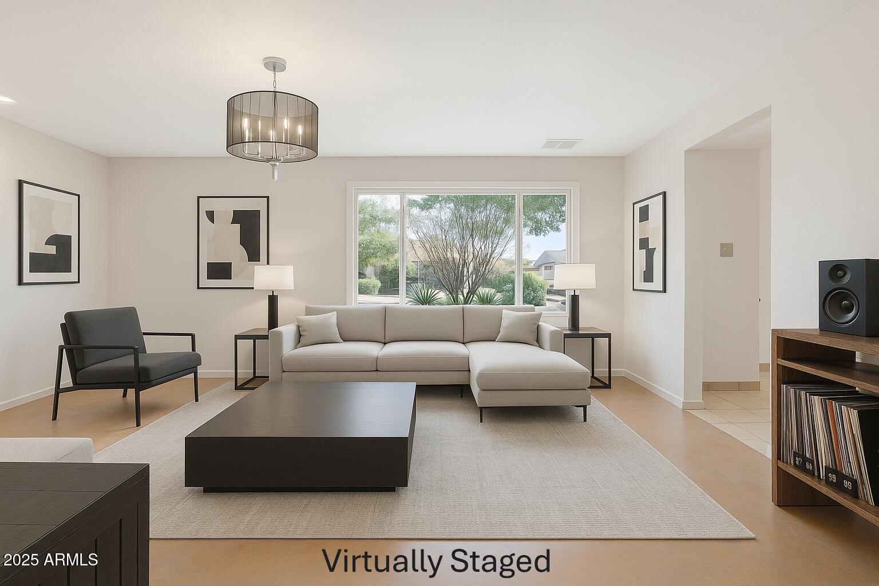
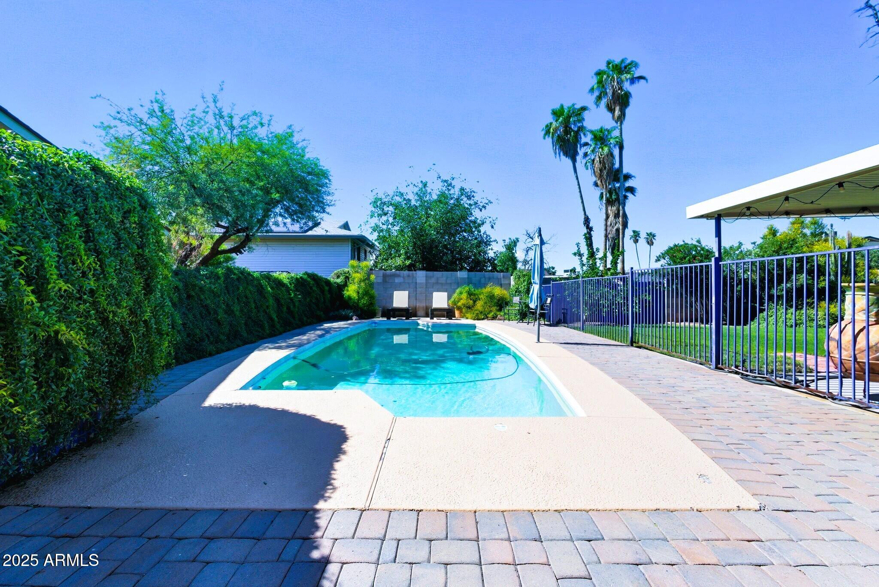
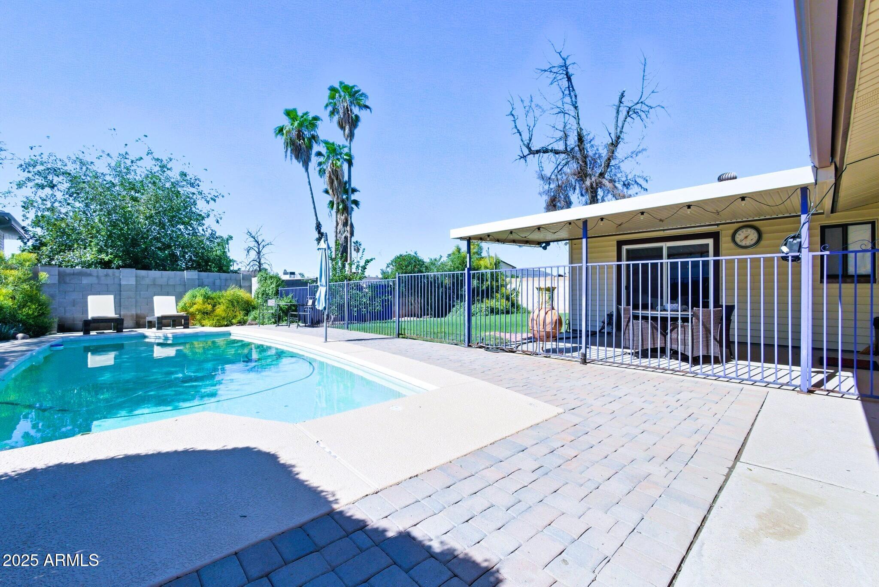
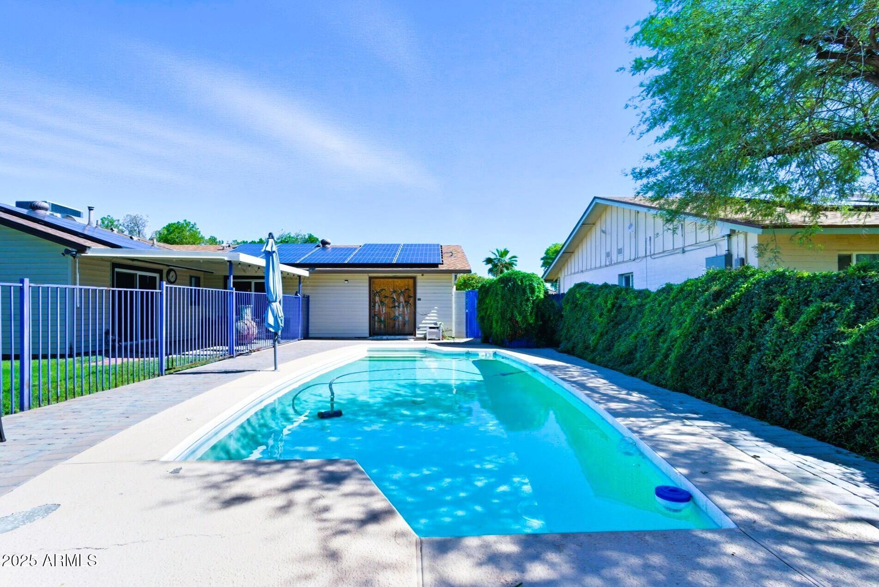
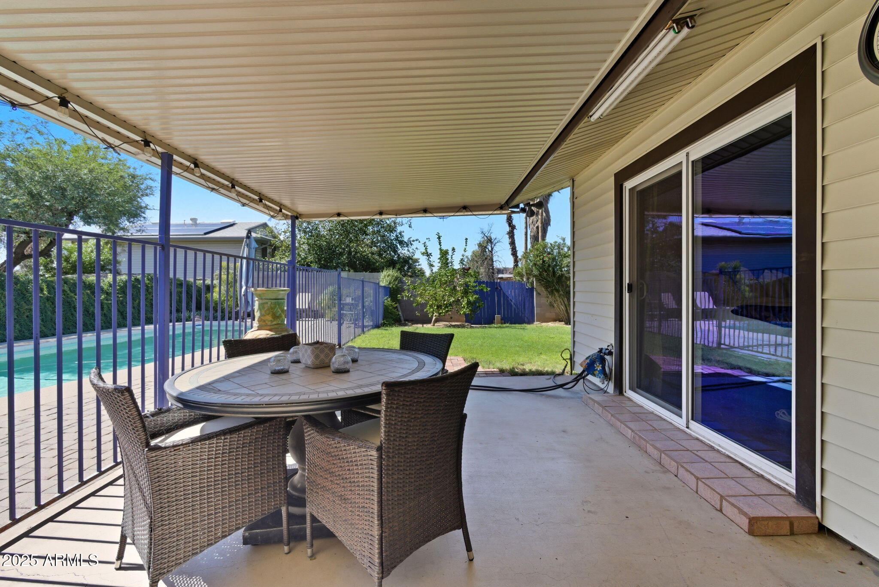
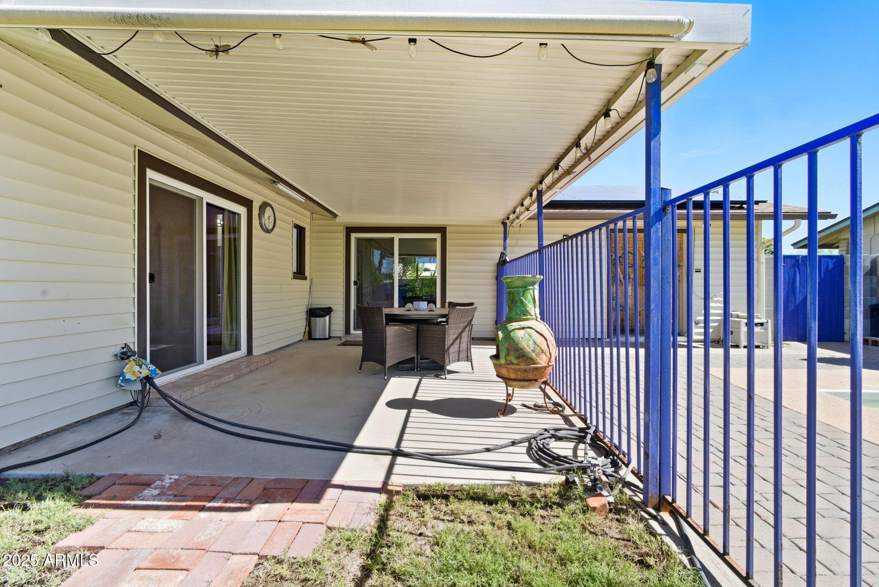
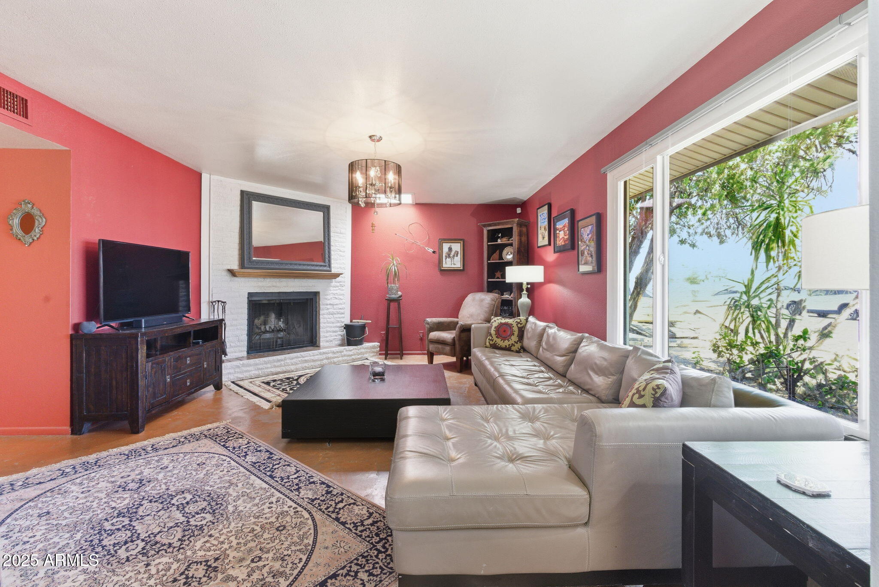
Entertain effortlessly in the refinished pool (2016) complete with a new fiberglass shell and stylish paver decking, a fireplace inside, and gas line access on the patio outside, perfect for grilling or adding a fire feature.
Located just minutes from I-17, SR 101, top-rated schools, churches, and shopping, this home combines convenience with comfort. Plus, take advantage of energy savings with an assumable solar lease.
Don't miss this move-in-ready home packed with upgrades, flexibility, and exceptional value!

4
beds

2
baths

1,738 Sq.Ft. LIVING AREA

7,928 Sq.Ft. lot

Britany Walker

Britany Walker

Features & Amenities

Interior

  • total bedrooms4
  • Total bathrooms2
  • full bathrooms2
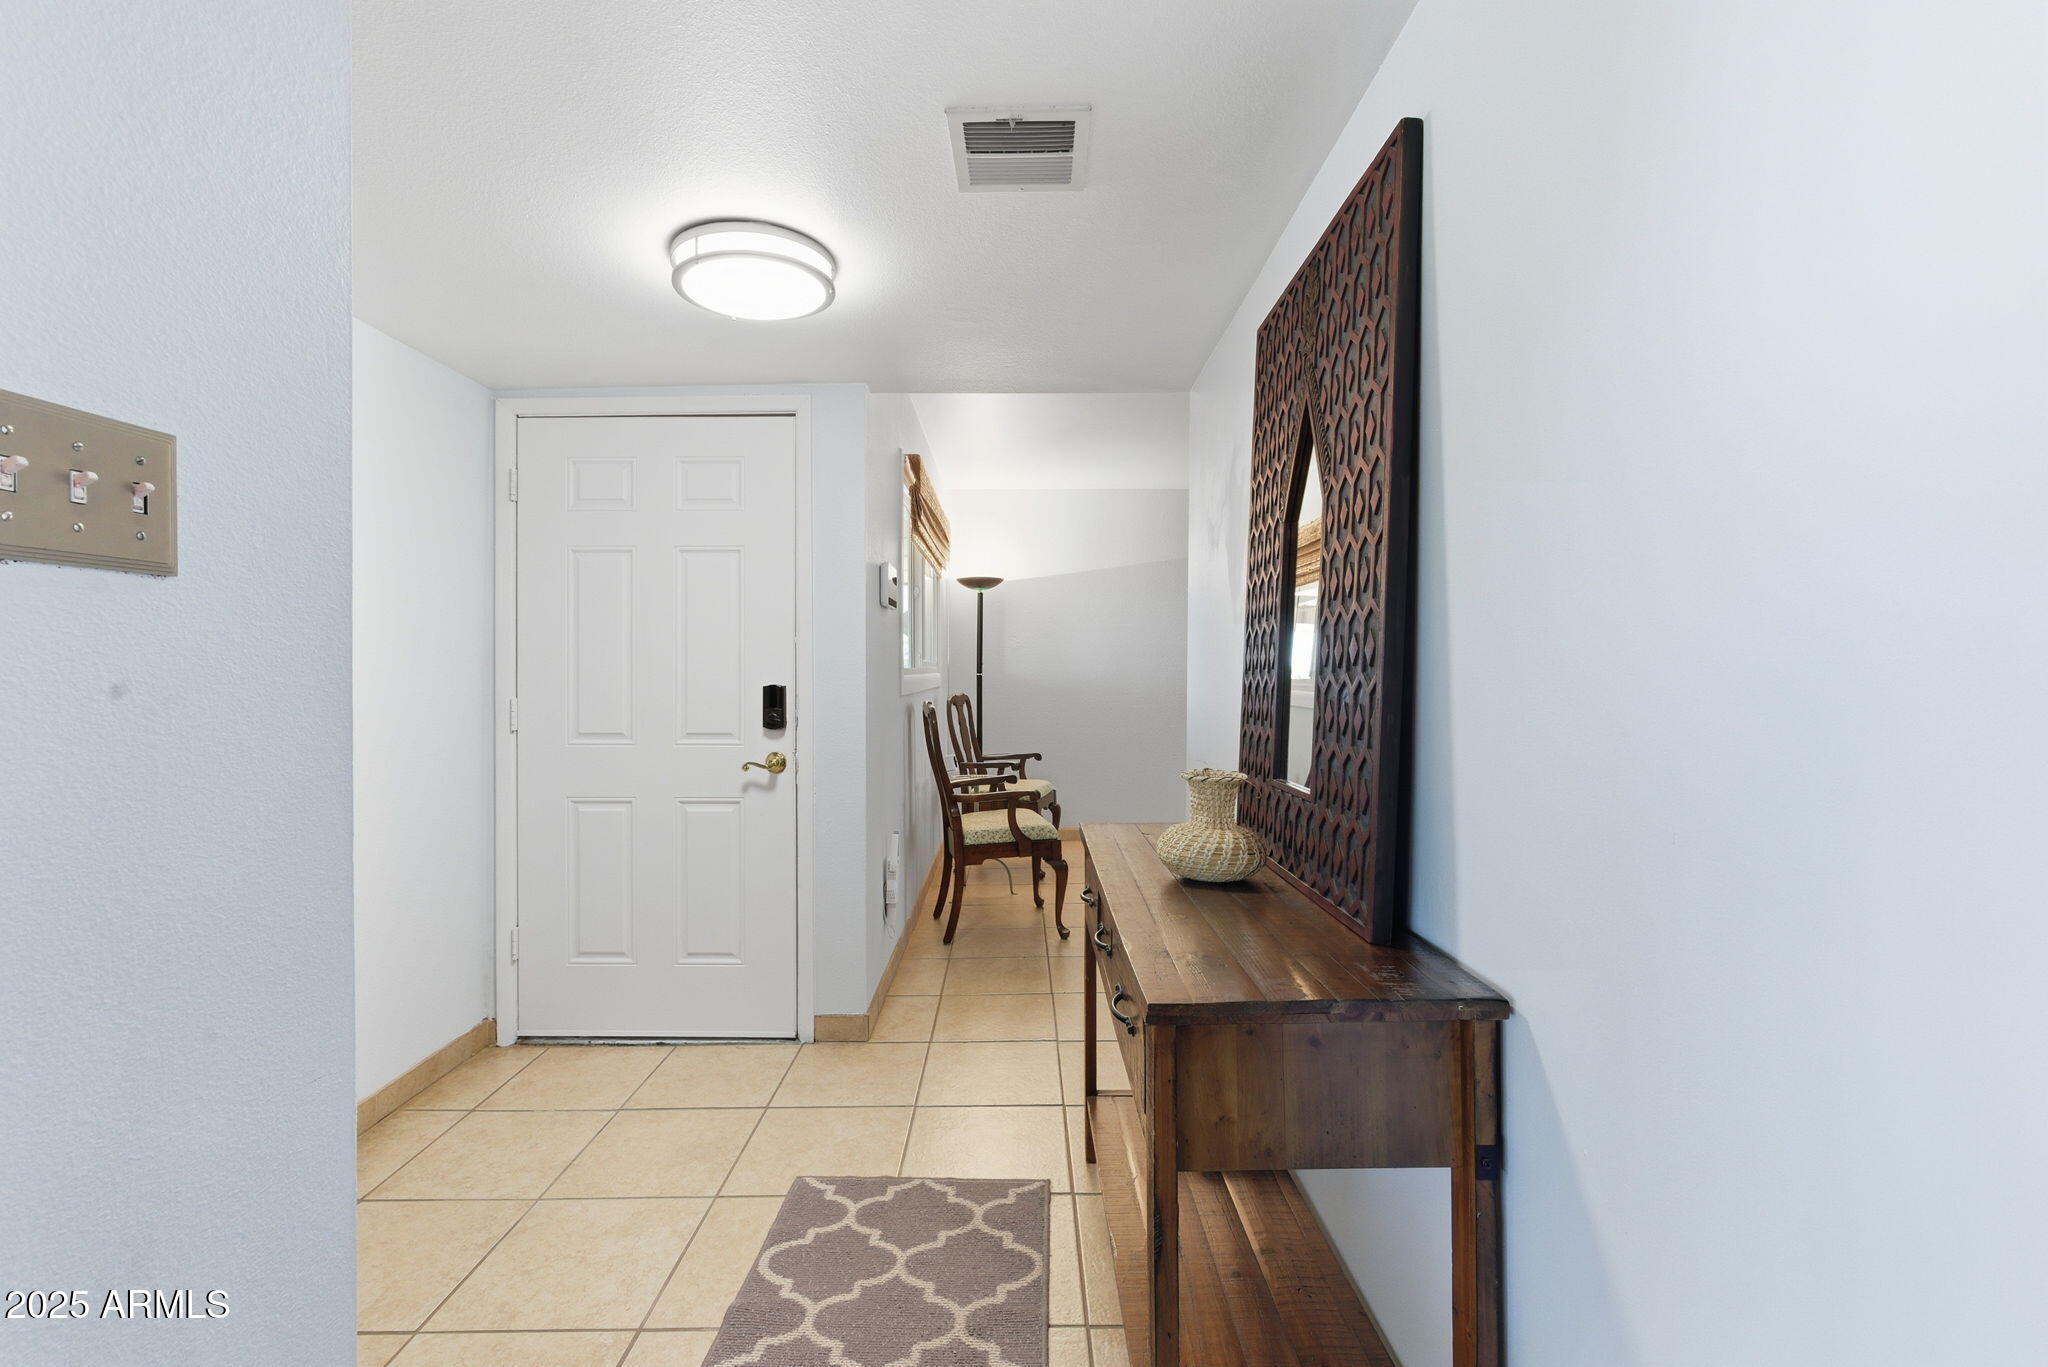
  • Flooring Tile, Concrete
  • Fireplace Living Room
  • APPLIANCES Gas Cooktop
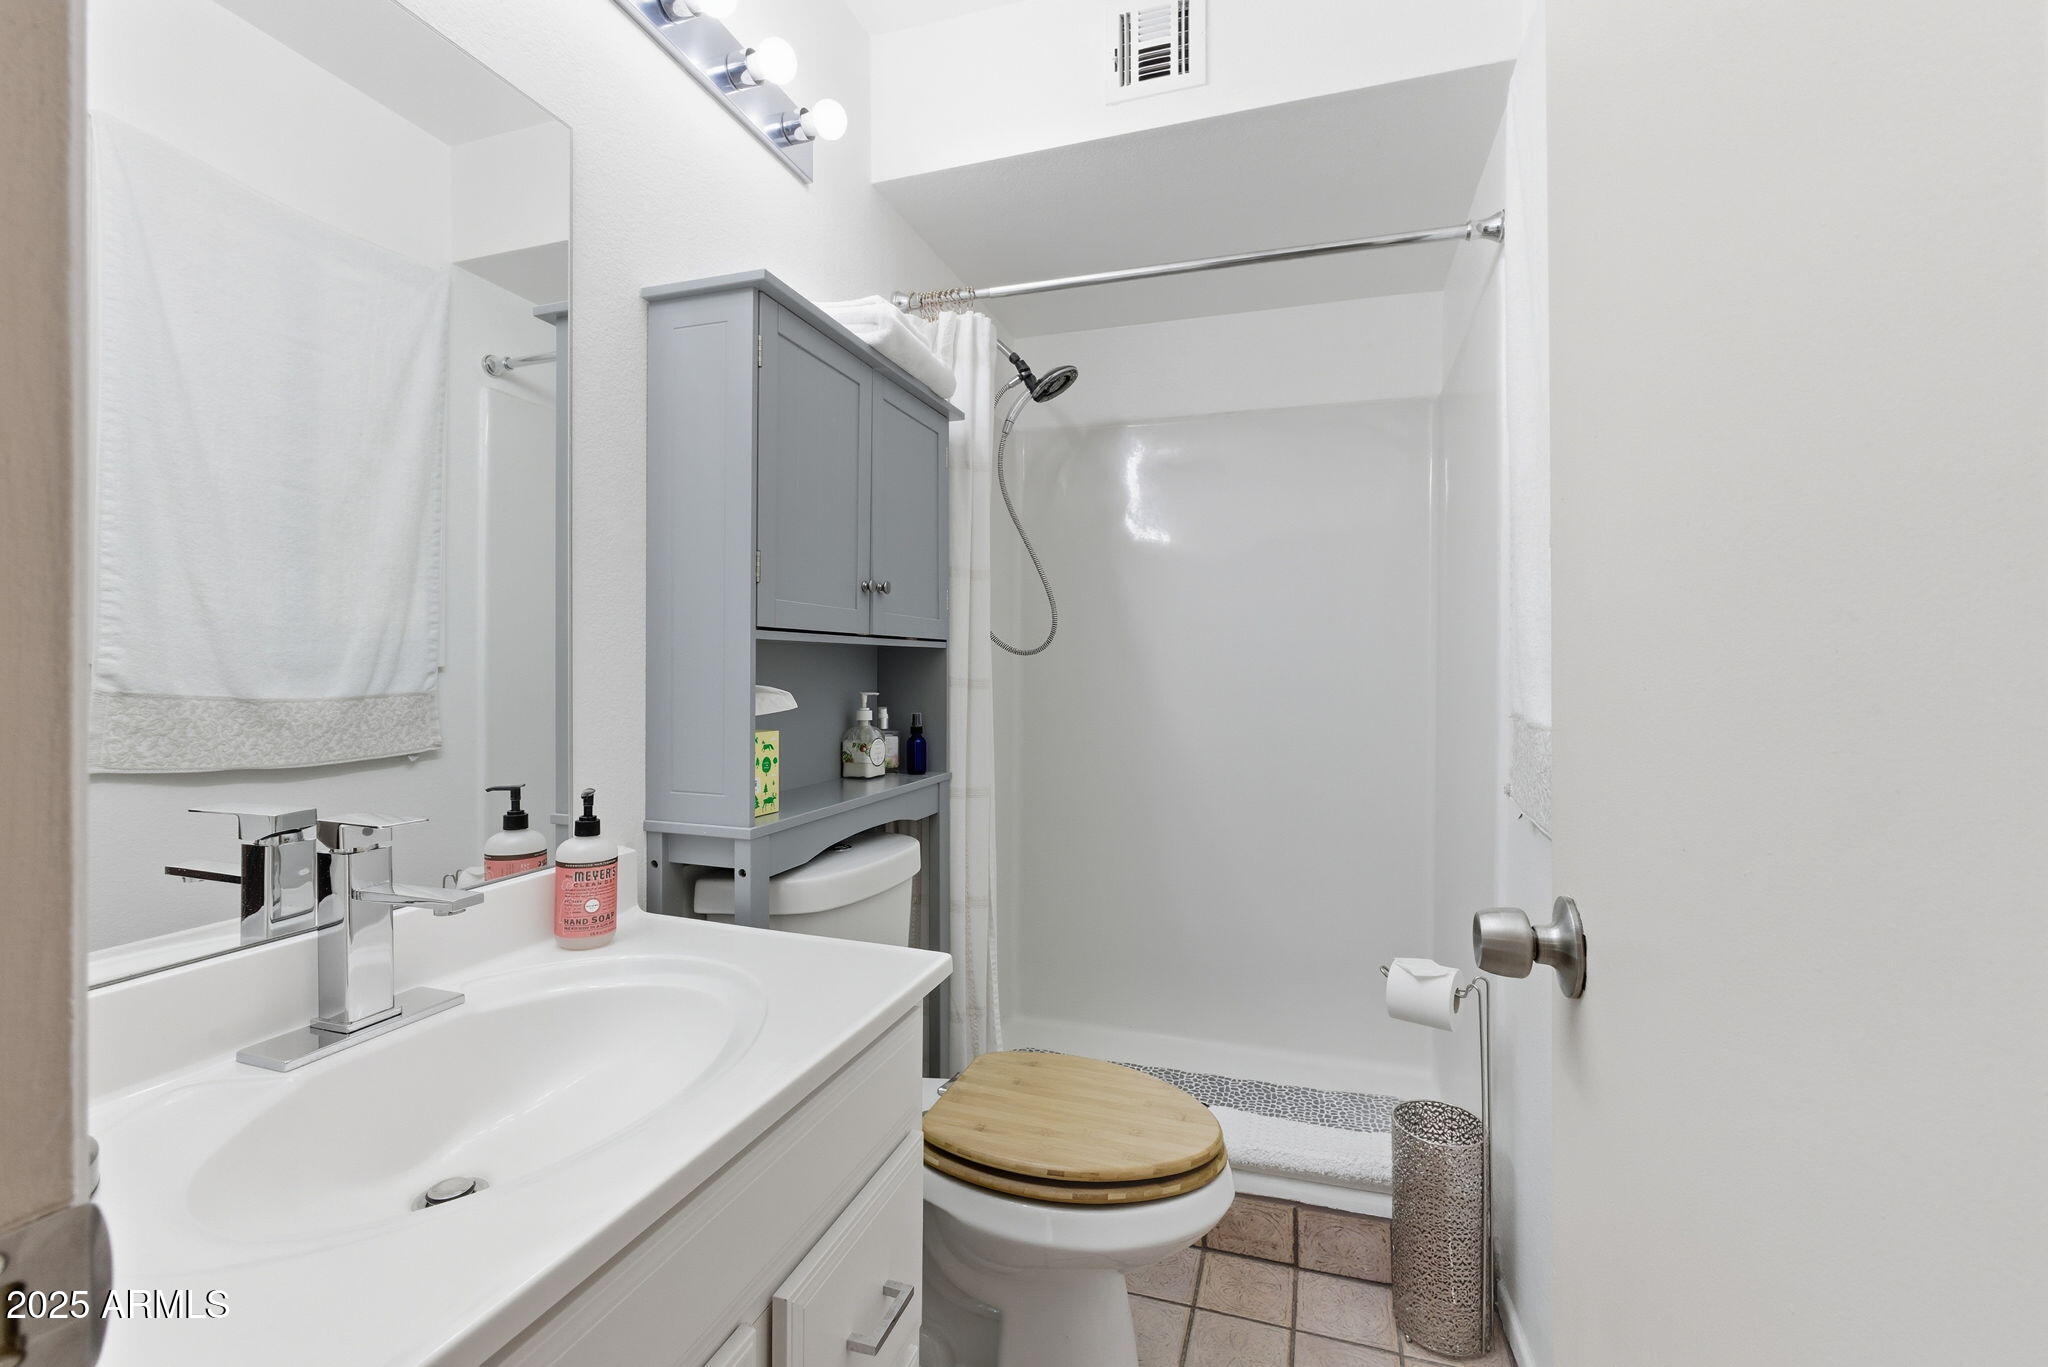
  • other interior Features Granite Counters, Eat-in Kitchen, Breakfast Bar, Kitchen Island, 3/4 Bath Master Bdrm

Area & Lot

  • Status Sold
  • Date Sold January 13, 2026
  • Living Area1,738 Sq.Ft.
  • Lot Area7,928 Sq.Ft.
  • MLS® ID6935542
  • TypeResidential
  • YEAR BUILT1972
  • NeighborhoodMcDowell Mountain Ranch
  • Architecture StylesRanch
  • Elementary SchoolWashington Elementary School
  • Middle SchoolIronwood Elementary School
  • High SchoolGlendale High School
  • School DistrictGlendale Union High School District

Exterior

  • STORIES1
  • water SourceCity Water
  • PoolOutdoor, Fenced
  • roofComposition
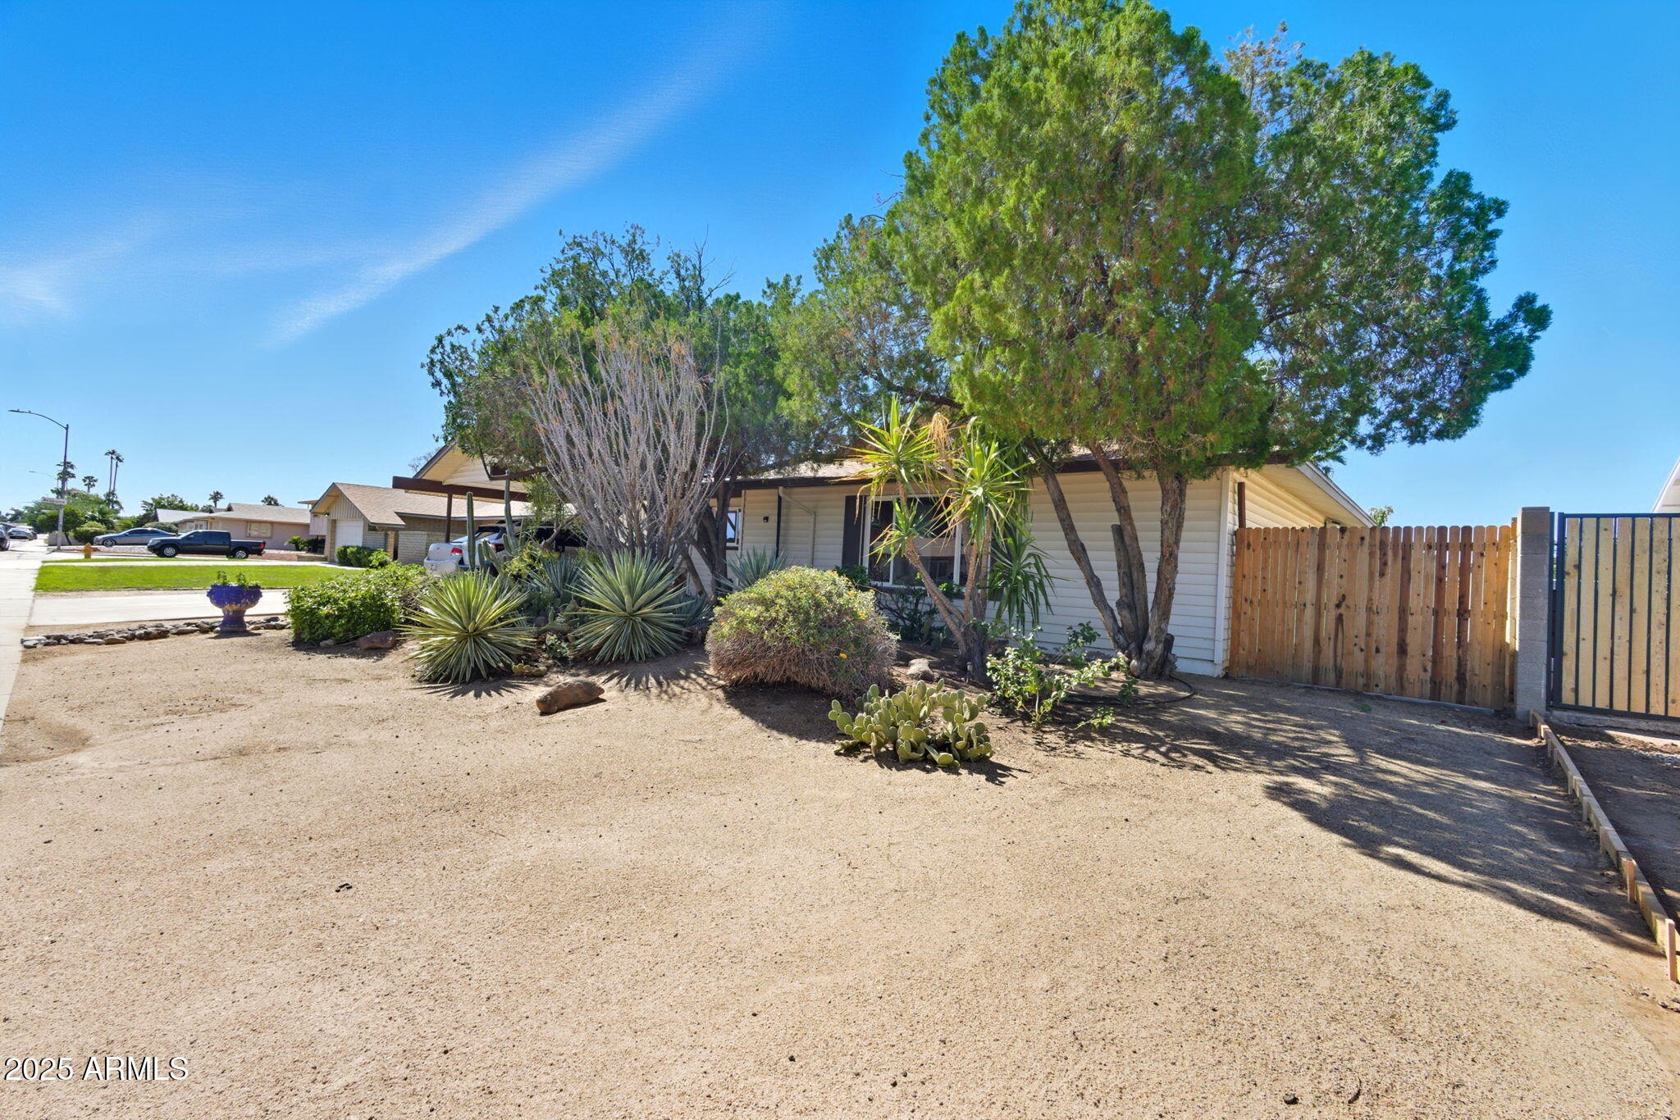
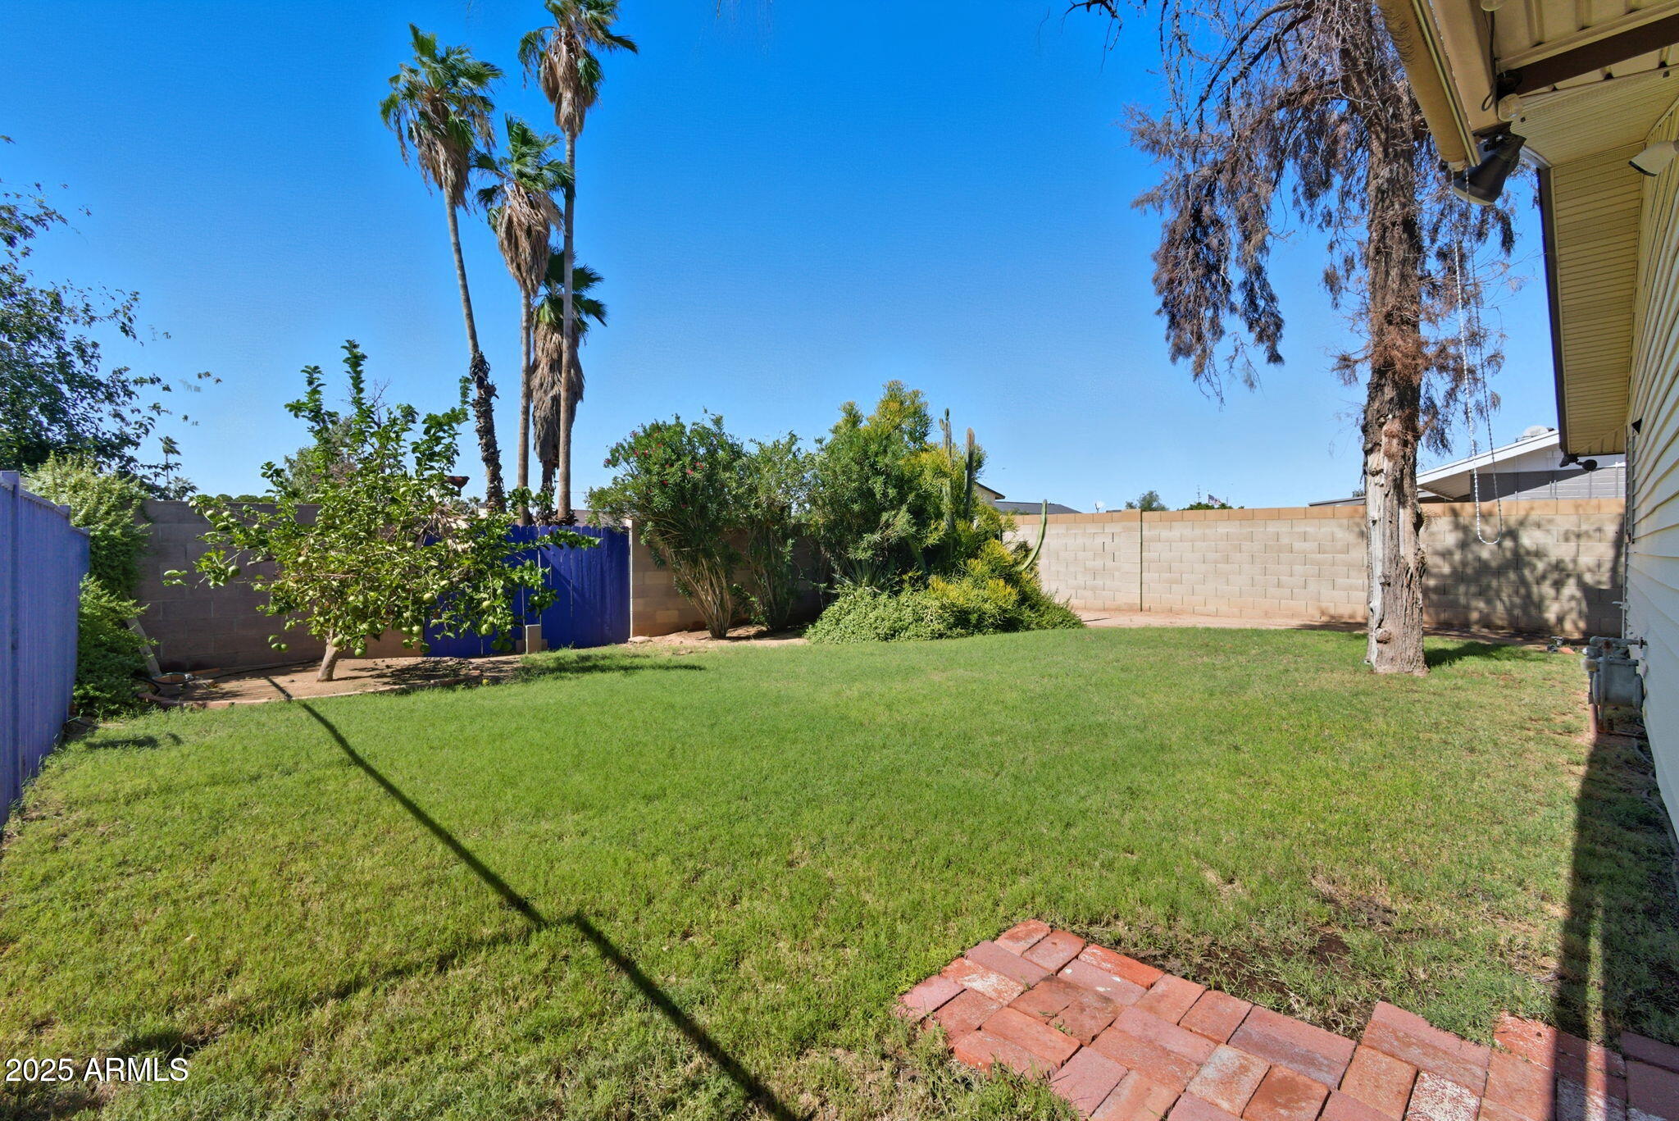
  • lot featuresEast/West Exposure, Alley, Desert Front, Gravel/Stone Front, Grass Back
  • parkingRV Gate
  • HEAT TYPEElectric
  • AIR CONDITIONINGCentral Air, Ceiling Fan(s), Programmable Thmstat
  • sewerPublic Sewer
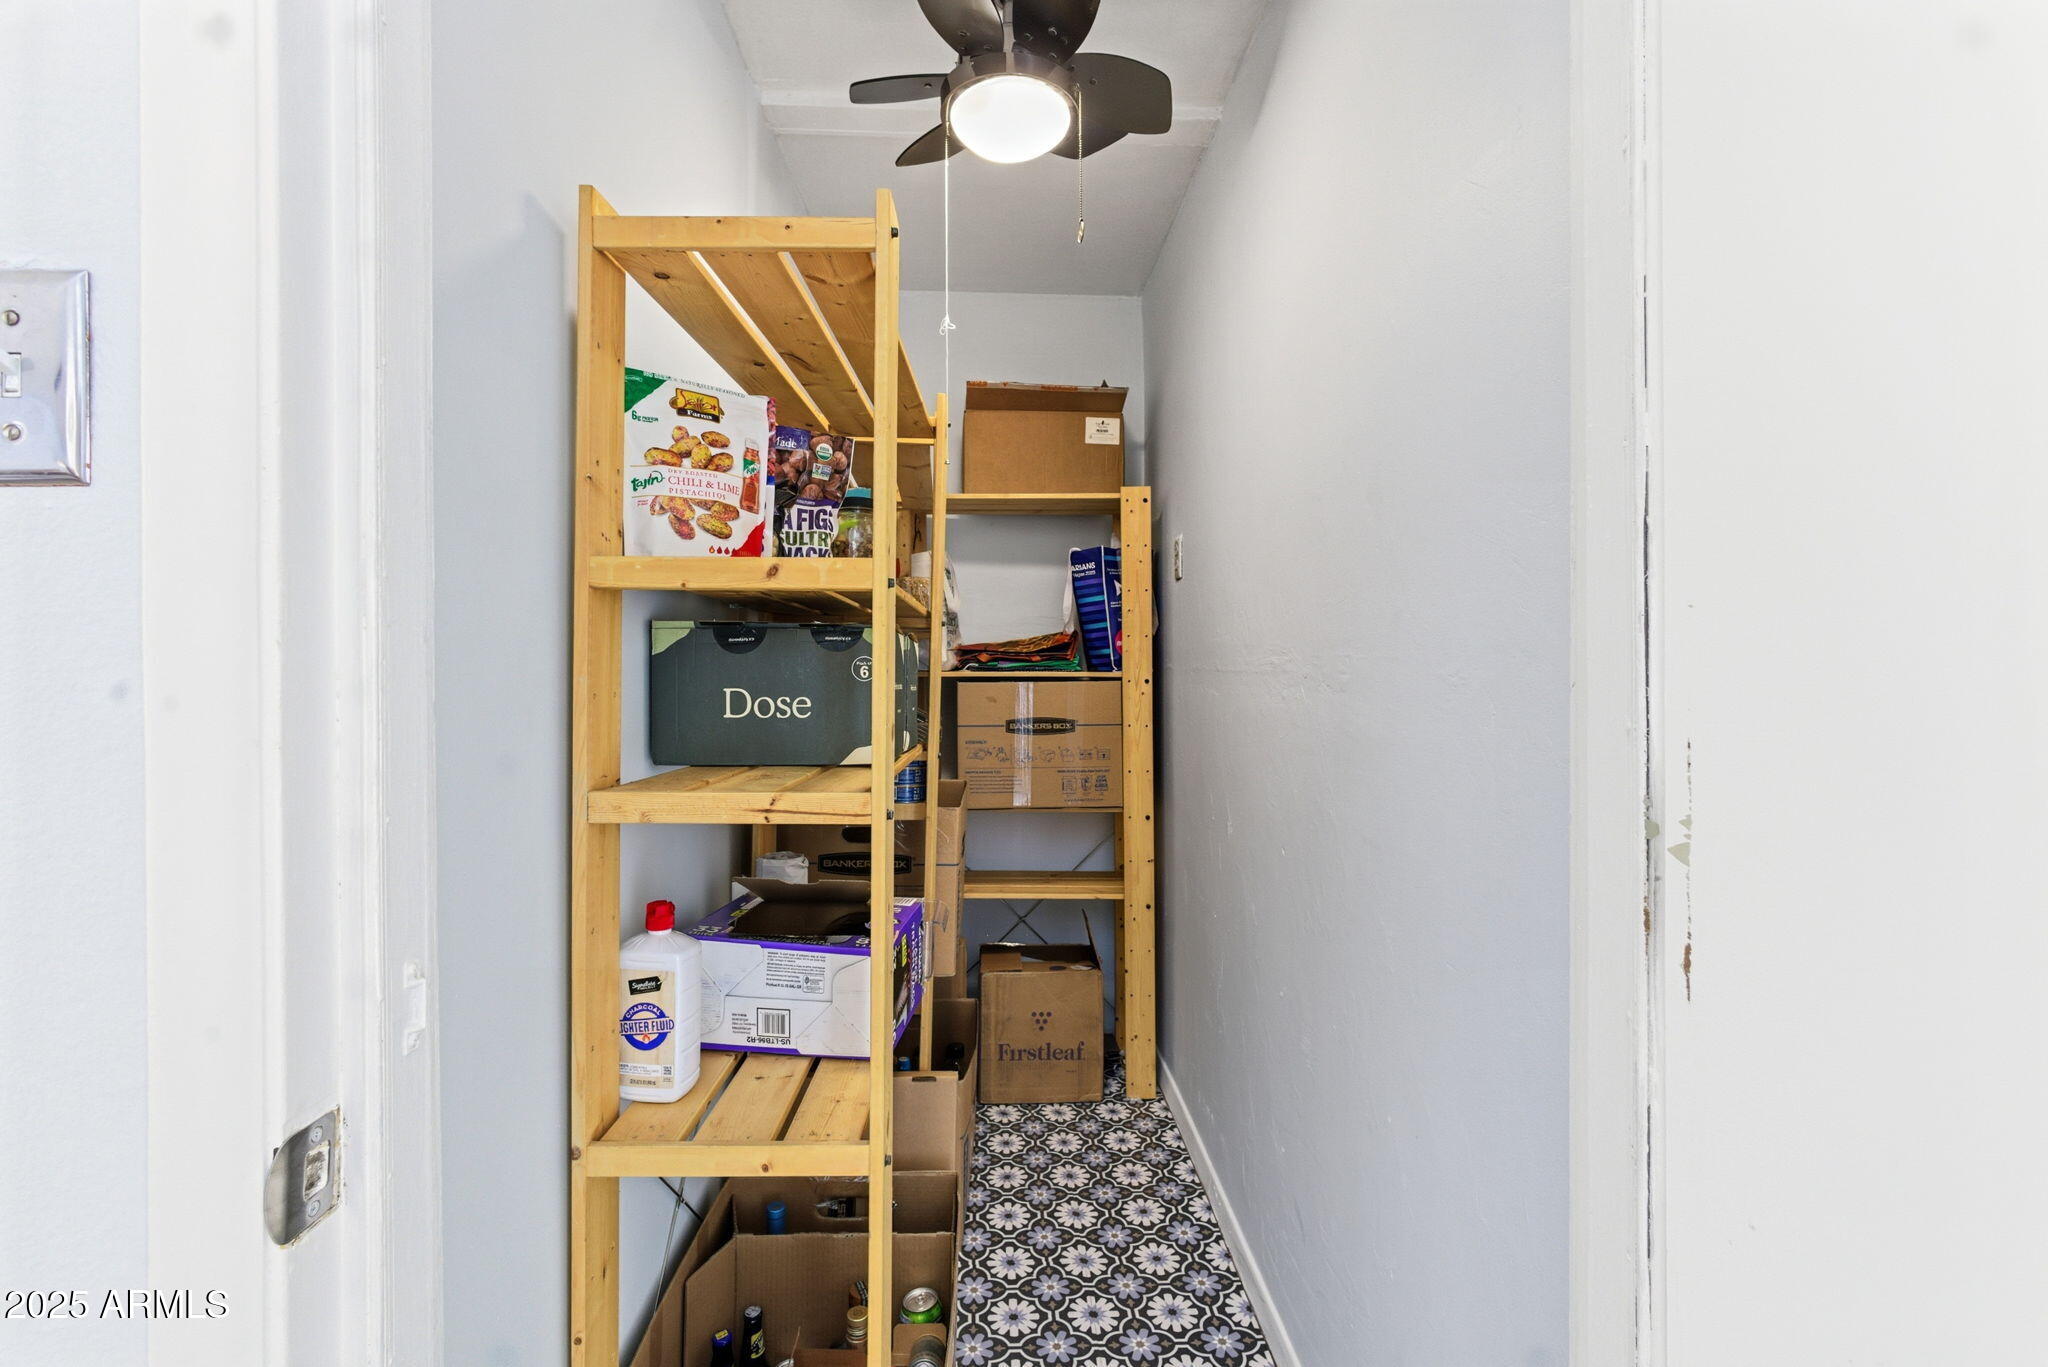
  • other exterior FeaturesStorage

Financial

  • Sales Price$395,000
  • Real Estate Tax $1,344/yr

McDowell Mountain Ranch

Explore

Your Trusted Scottsdale Real Estate Partner

Whether you're buying your first home, selling a luxury property, or investing in Scottsdale real estate, our team is committed to delivering exceptional service and results. With deep local market knowledge, personalized guidance, and strong negotiation expertise, we help clients navigate every step of the process with confidence. Our goal is to make your real estate experience seamless, informed, and successful.

Follow Me on Instagram