Leave a Message

Thank you for your message. We will be in touch with you shortly.

1199 W JEANINE Drive
SEE ALL PHOTOS
1199 W JEANINE Drive
Courtesy of My Home Group Real Estate, Audra A Travis Listing Contact: 602-810-6095 
Leased

1199 W JEANINE Drive

1199 W JEANINE Drive, Tempe, AZ 85284

$2,300/month
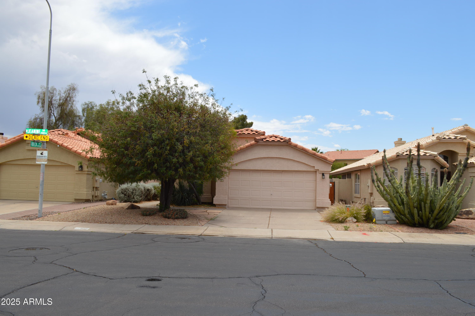
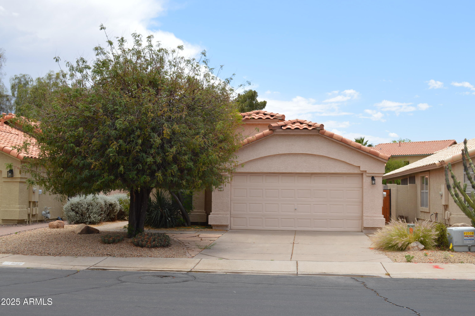
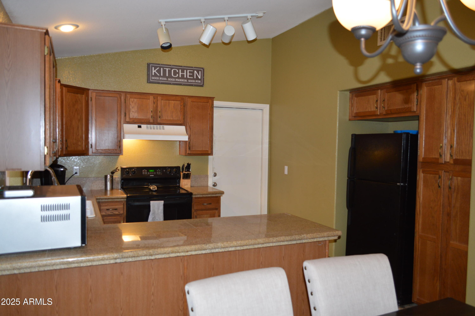
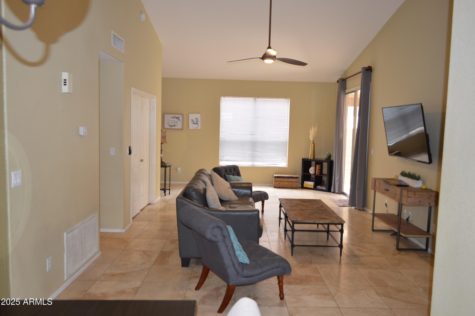
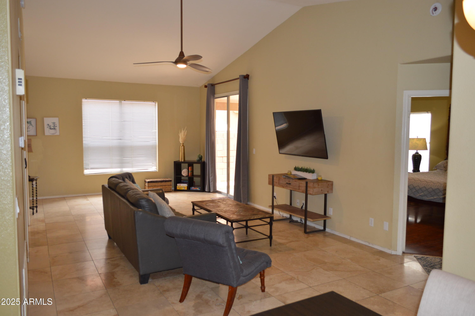
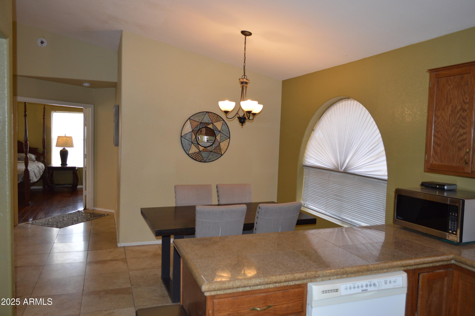
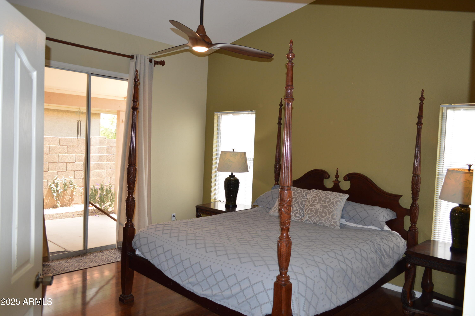
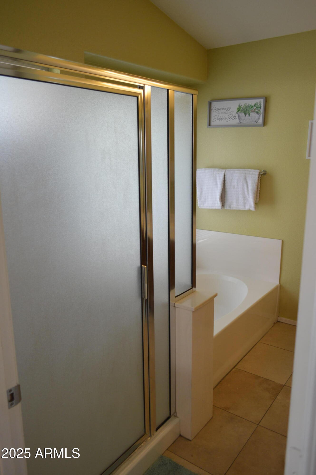
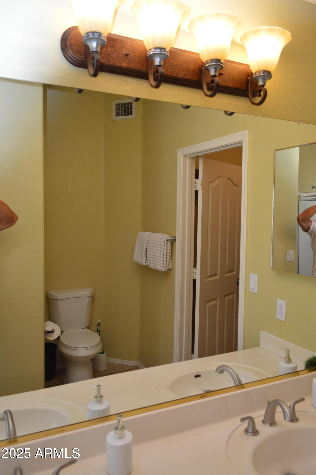
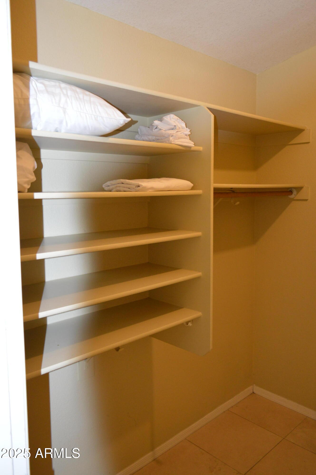
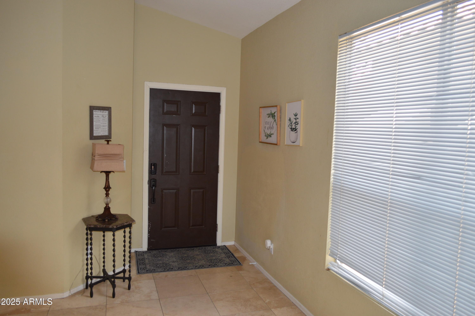
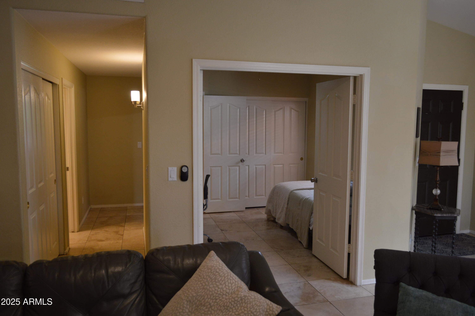
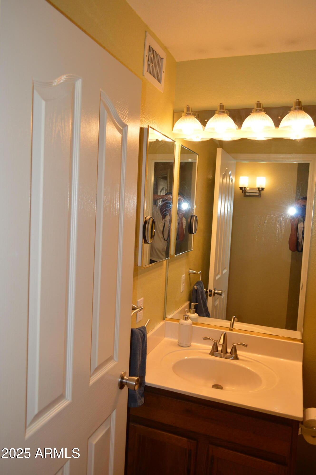
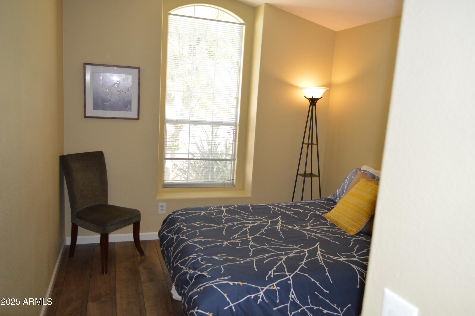
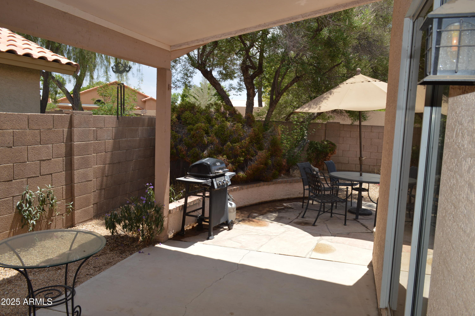
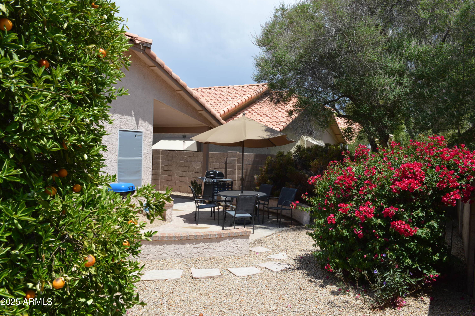
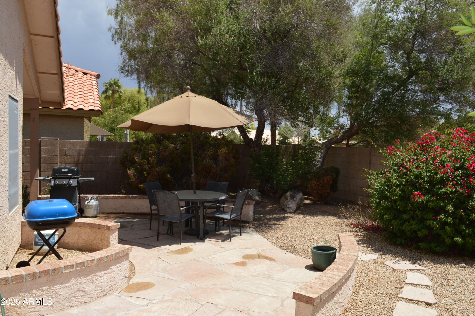
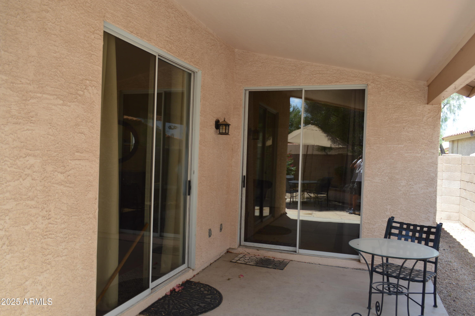
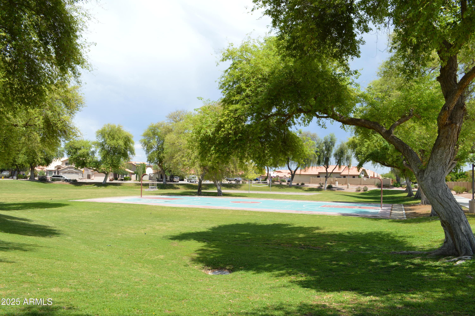
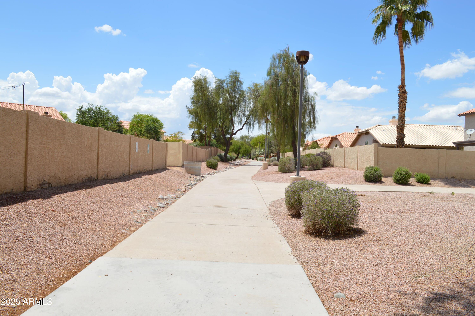
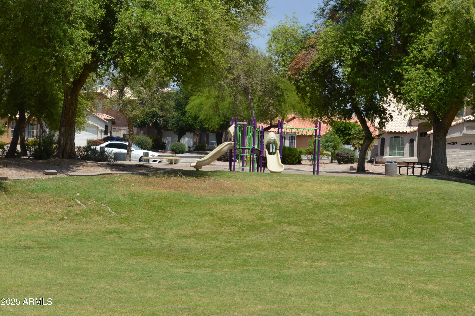
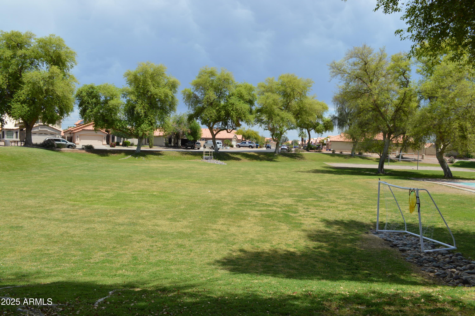
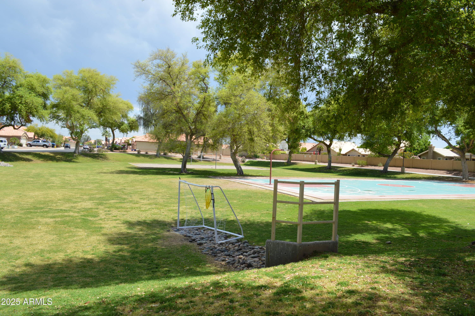
LOCATION LOCATION LOCATION! Nestled in the highly sought-after Tempe, Chandler, Ahwatukee tri area with access to the I-10, 202 & 101. 10 minutes to ASU. Lovely, light-filled home in desirable Sierra Tempe community. Perfect floorplan for families & entertaining w/travertine flooring, vaulted ceilings, large windows & architectural details. Bright open Kitchen w/granite countertops, & nook for eat-in dining. FR has lots of windows w/views of the backyard. Large MB w/vaulted ceiling & big WIC. Main bath has a dbl vanity & separate shower/tub. Backyard is a private oasis w/landscaped neighborhood walking path behind it & a Tree-lined park just 5 houses down w/walking path, basketball court and playground.

3
beds

2
baths

1,399 Sq.Ft. LIVING AREA

4,818 Sq.Ft. lot

Erin Pearsall

Erin Pearsall

Features & Amenities

Interior

  • total bedrooms3
  • Total bathrooms2
  • Laundry room In Garage
  • Flooring Stone
  • Fireplace No Fireplace
  • APPLIANCES Washer, Dryer, Refrigerator, Electric Oven, Disposal, Dishwasher
  • other interior Features Vaulted Ceiling(s), High Speed Internet, Granite Counters, Double Vanity, Eat-in Kitchen, Pantry, Separate Shwr Tub

Area & Lot

  • Status Leased
  • Date Leased July 1, 2025
  • Living Area1,399 Sq.Ft.
  • Lot Area4,818 Sq.Ft.
  • MLS® ID6867460
  • TypeResidential
  • YEAR BUILT1994
  • NeighborhoodTempe
  • Architecture StylesSpanish
  • Elementary SchoolKyrene de las Manitas School
  • Middle SchoolKyrene del Pueblo Middle School
  • High SchoolDesert Vista High School
  • School DistrictTempe Union High School District

Exterior

  • STORIES1
  • Garage Space2.0
  • water SourceCity Water
  • roofTile
  • lot featuresNorth/South Exposure, Gravel/Stone Front, Gravel/Stone Back
  • parkingGarage Door Opener
  • HEAT TYPEElectric
  • AIR CONDITIONINGCentral Air, Ceiling Fan(s)
  • sewerPublic Sewer

Financial

  • Lease Price$2,300/mo
  • HOA $207/3 mos

Tempe

Explore

Your Trusted Scottsdale Real Estate Partner

Whether you're buying your first home, selling a luxury property, or investing in Scottsdale real estate, our team is committed to delivering exceptional service and results. With deep local market knowledge, personalized guidance, and strong negotiation expertise, we help clients navigate every step of the process with confidence. Our goal is to make your real estate experience seamless, informed, and successful.

Follow Me on Instagram